Welcome to this beautiful custom pool home in a small gated community located just minutes from all shopping and amenities in the rapidly growing city of Clermont. Outside you we'll see a circular driveway, a brick front exterior, beautiful 8 ft. cut glass double entry doors, and expertly maintained mature landscaping and trees. Once inside you will be amazed at the height of the ceilings, 8 ft. doors, the beautiful crown molding throughout the central living area, the custom engineered wood flooring, double sliding glass pocket doors leading to the pool deck area, and a wood burning fireplace in the living room. The over sized kitchen features granite countertops, center island, 42 in. cherry wood cabinets with beautiful crown molding, stainless appliances including a wall oven and a range, French door refrigerator, and an eat in countertop bar with pendant lighting, and a kitchen nook. The primary bedroom suite features a large bedroom with tray ceilings custom fans and double closets with built-in cabinetry. The fully remodeled primary bathroom has his and hers vanities, custom tiled walk-in shower, freestanding tub, and volume ceilings with crown molding. Back on the other side of the house you have a full pool bathroom with granite countertops and shower, two large bedrooms with double closets and crown molding and volume ceilings with a Jack and Jill bathroom with granite countertops and beautiful tub shower combination. Upstairs is the fourth bedroom which can also serve as a large bonus room which is perfect for guest accommodations or recreational use. It features a full bathroom with granite countertops and walk-in shower plus a clothes closet. The inside laundry room has washer and dryer plus a utility sink. The oversized double garage has a workshop area with lots of storage. Out back on the pool deck you will find a beautiful view towards the pond, a fully screened enclosure, and outdoor kitchen with barbecue, ice maker, refrigerator and a salt water pool spa combination. At the rear of the house you will have access to the pond and that area leading to the pond is maintained by the community which is a bonus. The AC was replaced in 2017 and features four separate zones for maximum comfort. Roof in 2014. The septic system drain field was recently replaced. Washer and dryer are included. Don't miss out on a chance to see this beautiful custom home for yourself.
Sold for $625,000
Zestimate®
$625,000
11106 Oakshore Ln, Clermont, FL 34711
4beds
2,873sqft
Single Family Residence
Built in 2001
0.31 Acres Lot
$625,000 Zestimate®
$218/sqft
$3,991 Estimated rent
Home value
$625,000
$594,000 - $656,000
$3,991/mo
Zestimate® history
Owner options
List your home for rent
$3,991/mo
Rent Zestimate®
Find your next renter with Zillow Rental Manager. Plus, with online applications, you can quickly screen prospective tenants – for free.
$3,991/mo
Rent Zestimate®
Refinance and save
$4,382/mo
Est. payment
Refinancing to a lower rate could help reduce your monthly payments and save thousands over the life of the loan.
$4,382/mo
Est. payment
Explore your selling options
Work with a Zillow partner agent
Leverage their expertise and Zillow's premium Showcase listings to get your home seen by more buyers.
Get startedList with your own agent
Get your home in front of millions of buyers by listing it on Zillow.
Learn how to do itSell it yourself
Take full control of how buyers see your home on Zillow by listing For Sale by Owner (FSBO).
List your homeWhat's special
Center islandGranite countertopsHeight of the ceilingsBrick front exteriorCustom engineered wood flooringFully screened enclosureCircular driveway
Zillow last checked:
Listing updated:
Listed by:
Dennis Hjorten 352-255-4526,
OLYMPUS EXECUTIVE REALTY INC 407-469-0090
Bought with:
Benjamin Berry, III, 3445985
EXP REALTY LLC
Source: Stellar MLS,MLS#: G5111197 Originating MLS: Orlando Regional
Originating MLS: Orlando Regional
Facts & features
Interior
Bedrooms & bathrooms
- Bedrooms: 4
- Bathrooms: 4
- Full bathrooms: 4
Rooms
- Room types: Breakfast Room Separate, Utility Room
Primary bedroom
- Description: Room5
- Features: Dual Closets
- Level: First
- Area: 247.5 Square Feet
- Dimensions: 16.5x15
Bedroom 1
- Description: Room7
- Features: Dual Closets
- Level: First
- Area: 143 Square Feet
- Dimensions: 13x11
Bedroom 2
- Description: Room9
- Features: Dual Closets
- Level: First
- Area: 143 Square Feet
- Dimensions: 13x11
Bedroom 3
- Description: Room11
- Features: Built-in Closet
- Level: First
- Area: 262.5 Square Feet
- Dimensions: 21x12.5
Primary bathroom
- Description: Room6
- Level: First
- Area: 195 Square Feet
- Dimensions: 15x13
Bathroom 1
- Description: Room8
- Level: First
- Area: 55 Square Feet
- Dimensions: 11x5
Bathroom 2
- Description: Room10
- Level: First
- Area: 66 Square Feet
- Dimensions: 11x6
Bathroom 4
- Description: Room12
- Level: Second
- Area: 45 Square Feet
- Dimensions: 9x5
Dinette
- Description: Room4
- Level: First
- Area: 78 Square Feet
- Dimensions: 13x6
Dining room
- Description: Room1
- Level: First
- Area: 138 Square Feet
- Dimensions: 12x11.5
Kitchen
- Description: Room3
- Level: First
- Area: 208 Square Feet
- Dimensions: 16x13
Living room
- Description: Room2
- Level: First
- Area: 378 Square Feet
- Dimensions: 18x21
Heating
- Central, Electric
Cooling
- Central Air
Appliances
- Included: Oven, Dishwasher, Disposal, Dryer, Electric Water Heater, Exhaust Fan, Microwave, Range, Range Hood, Refrigerator, Washer
- Laundry: Electric Dryer Hookup, Inside, Laundry Room, Washer Hookup
Features
- Ceiling Fan(s), Crown Molding, Eating Space In Kitchen, High Ceilings, Living Room/Dining Room Combo, Primary Bedroom Main Floor, Solid Surface Counters, Split Bedroom, Stone Counters, Tray Ceiling(s), Vaulted Ceiling(s), Walk-In Closet(s)
- Flooring: Carpet, Ceramic Tile, Engineered Hardwood
- Doors: Outdoor Grill, Outdoor Kitchen, Sliding Doors
- Windows: Blinds, Window Treatments
- Has fireplace: Yes
- Fireplace features: Living Room, Wood Burning
Interior area
- Total structure area: 3,782
- Total interior livable area: 2,873 sqft
Property
Parking
- Total spaces: 2
- Parking features: Circular Driveway, Garage Door Opener, Workshop in Garage
- Attached garage spaces: 2
- Has uncovered spaces: Yes
Features
- Levels: Two
- Stories: 2
- Patio & porch: Covered, Deck, Front Porch, Porch, Rear Porch, Screened
- Exterior features: Awning(s), Irrigation System, Outdoor Grill, Outdoor Kitchen, Rain Gutters
- Has private pool: Yes
- Pool features: Gunite, Heated, In Ground, Salt Water, Screen Enclosure
- Has spa: Yes
- Spa features: Heated, In Ground
- Has view: Yes
- View description: Pool, Water, Pond
- Has water view: Yes
- Water view: Water,Pond
- Waterfront features: Pond Access
Lot
- Size: 0.31 Acres
- Features: In County, Oversized Lot, Sloped, Unincorporated
- Residential vegetation: Mature Landscaping, Oak Trees, Trees/Landscaped
Details
- Additional structures: Outdoor Kitchen
- Parcel number: 122325150000003600
- Zoning: R-6
- Special conditions: None
Construction
Type & style
- Home type: SingleFamily
- Architectural style: Contemporary
- Property subtype: Single Family Residence
Materials
- Block, Brick, Stucco
- Foundation: Slab
- Roof: Shingle
Condition
- Completed
- New construction: No
- Year built: 2001
Utilities & green energy
- Sewer: Septic Tank
- Water: Public
- Utilities for property: Cable Available, Propane, Public
Community & HOA
Community
- Features: Deed Restrictions, Gated Community - No Guard
- Security: Gated Community, Key Card Entry, Smoke Detector(s)
- Pet fee: $0 monthly
- Subdivision: OAK HILL ESTATES SUB
HOA
- Has HOA: Yes
- Amenities included: Gated
- Services included: Private Road
- HOA fee: $240 monthly
- HOA name: Saira Arroya
- Second HOA name: Sentry Management
- Second HOA phone: 352-243-4596
Location
- Region: Clermont
Financial & listing details
- Price per square foot: $218/sqft
- Tax assessed value: $475,462
- Annual tax amount: $3,619
- Date on market: 4/18/2026
- Cumulative days on market: 9 days
- Listing terms: Cash,Conventional,FHA,USDA Loan,VA Loan
- Ownership: Fee Simple
- Total actual rent: 0
- Road surface type: Asphalt
Price history
| Date | Event | Price |
|---|---|---|
| 5/28/2026 | Sold | $625,000$218/sqft |
Source:  Stellar MLS #G5111197 Report a problem Stellar MLS #G5111197 Report a problem | ||
| 4/27/2026 | Pending sale | $625,000$218/sqft |
Source: Stellar MLS #G5111197 Report a problem | ||
| 4/25/2026 | Price change | $625,000-3.8%$218/sqft |
Source: Stellar MLS #G5111197 Report a problem | ||
| 4/18/2026 | Listed for sale | $650,000$226/sqft |
Source: Stellar MLS #G5111197 Report a problem | ||
| 9/8/2025 | Listing removed | $650,000$226/sqft |
Source: Stellar MLS #G5100789 Report a problem | ||
| 9/2/2025 | Price change | $650,000-3.7%$226/sqft |
Source: Stellar MLS #G5100789 Report a problem | ||
| 8/14/2025 | Listed for sale | $675,000+154.8%$235/sqft |
Source: Stellar MLS #G5100789 Report a problem | ||
| 9/10/2014 | Sold | $264,900$92/sqft |
Source: Public Record Report a problem | ||
| 8/3/2014 | Price change | $264,900-7%$92/sqft |
Source: ARROW REALTY & INVESTMENTS INC (40063) #G4800657 Report a problem | ||
| 6/29/2014 | Listed for sale | $284,900+57.4%$99/sqft |
Source: CENTURY 21/ARROW REALTY, INC. #G4800657 Report a problem | ||
| 4/29/2014 | Sold | $181,000-30.4%$63/sqft |
Source: Public Record Report a problem | ||
| 5/28/2004 | Sold | $260,000$90/sqft |
Source: Public Record Report a problem | ||
Public tax history
| Year | Property taxes | Tax assessment |
|---|---|---|
| 2025 | $3,619 +2.6% | $255,860 +2.9% |
| 2024 | $3,528 +8% | $248,650 +3% |
| 2023 | $3,267 +7.7% | $241,410 +3% |
| 2022 | $3,034 +0.6% | $234,380 +3% |
| 2021 | $3,016 +0.5% | $227,560 +1.4% |
| 2020 | $3,003 -2.3% | $224,419 +2.3% |
| 2019 | $3,074 +4.4% | $219,374 +1.9% |
| 2018 | $2,945 | $215,284 +2.1% |
| 2017 | $2,945 +2.9% | $210,857 +2.1% |
| 2016 | $2,863 +0.1% | $206,521 +0.7% |
| 2015 | $2,860 -22.9% | $205,086 -4.6% |
| 2014 | $3,712 +26% | $214,868 +7% |
| 2013 | $2,946 -1.2% | $200,777 -0.1% |
| 2012 | $2,981 -2.2% | $200,996 -2.3% |
| 2011 | $3,048 -5.3% | $205,771 -3.5% |
| 2010 | $3,217 -0.4% | $213,173 -15.3% |
| 2009 | $3,229 -7.5% | $251,732 -6.5% |
| 2008 | $3,491 -2.2% | $269,347 +3% |
| 2007 | $3,571 -5.6% | $261,502 +2.5% |
| 2006 | $3,783 +2.3% | $255,124 +3% |
| 2005 | $3,698 -14.4% | $247,694 |
| 2004 | $4,320 -3.6% | -- |
| 2003 | $4,480 +529.2% | $259,003 +19.6% |
| 2002 | $712 | $216,612 +390.1% |
| 2001 | $712 | $44,200 |
| 2000 | -- | $44,200 |
Find assessor info on the county website
Neighborhood: 34711
Nearby homes
- $419,8003 bd2 ba2k sqft11100 Oakshore Ln, Clermont, FL 34711Off Market
- $448,0004 bd2 ba2.5k sqft11114 Oakshore Ln, Clermont, FL 34711Sold
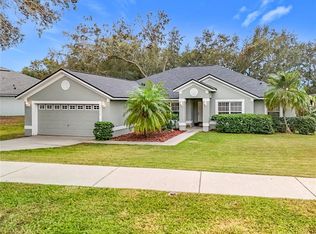
- $458,7004 bd3 ba2.2k sqft11054 Oakshore Ln, Clermont, FL 34711Off Market
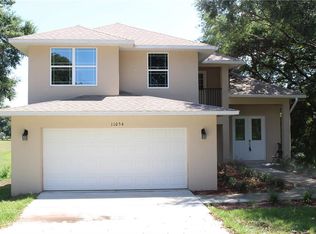
- $487,1004 bd3 ba3k sqft11126 Oakshore Ln, Clermont, FL 34711Off Market
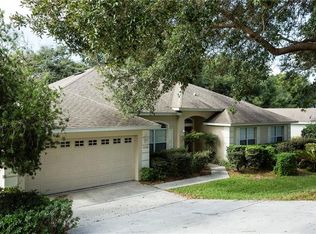
- $588,6004 bd2 ba2.6k sqft11105 Oakshore Ln, Clermont, FL 34711Off Market
- $433,0003 bd2 ba2.1k sqft11101 Oakshore Ln, Clermont, FL 34711Off Market
- $350,0004 bd3 ba2.9k sqft11109 Oakshore Ln, Clermont, FL 34711Sold
- $516,8004 bd3 ba2.2k sqft11050 Oakshore Ln, Clermont, FL 34711Off Market
Nearby schools
GreatSchools rating
- 7/10Pine Ridge Elementary SchoolGrades: PK-5Distance: 1 mi
- 4/10Gray Middle SchoolGrades: 6-8Distance: 6.7 mi
- 4/10South Lake High SchoolGrades: 9-12Distance: 6.1 mi
Get a cash offer in 3 minutes
Find out how much your home could sell for in as little as 3 minutes with a no-obligation cash offer.
Estimated market value
$625,000
Get a cash offer in 3 minutes
Find out how much your home could sell for in as little as 3 minutes with a no-obligation cash offer.
Estimated market value
$625,000
- Florida
- Lake County
- Clermont
- 34711
- 11106 Oakshore Ln
Nearby cities
Nearby zip codes
Other Clermont Topics
