Unique Opportunity! Purchase both 10120 Road 307 and 10130 Road 307 together for $999,500 and own an incredible 40-acre property with endless possibilities. Whether you're looking to create a private family compound, generate rental income, establish a wedding or event venue, develop a campground, or explore ecotourism opportunities, this versatile property offers the space and flexibility to bring your vision to life. With multiple residences, expansive acreage, and a peaceful setting, the possibilities are truly endless!! Discover a rare opportunity to own two incredible properties totaling approximately 40 acres along the beautiful Wolf River - perfectly suited for a wide range of possibilities. Presently a private family compound including 2 separate homes with older parents close by...or could be a fun friends retreat for weekends enjoying what the outdoors has to offer!! Many other possibilities - a prepper's retreat, generating rental income, or developing a business venture like an RV resort, wedding venue, Airbnb destination, or hunting camp - this unique offering delivers unmatched potential. This featured property, listed for $750,000 (recent appraisal is $830000), is being offered in conjunction with the neighboring property at 10130 Road 307 (listed separately for $525,000). Together, these properties provide a versatile and expansive setting with valuable infrastructure already in place. On-site improvements include two spacious homes, a 30 x 50 three-bay garage/workshop, a very impressive 5,400 square foot barn with ample storage on two floors. The property also features a charming pavilion and RV carport overlooking a large, stocked pond - ideal for family, friends or church gatherings, events, or just relaxing outdoors. A one-bedroom one-bathroom guest house provides additional flexibility for visitors or rental use. For those interested in homesteading or agricultural pursuits, the land includes three large fenced areas suitable for pets, livestock, or gardening, along with a dedicated potting shed as you enter the property. The layout and natural features of the property make it equally appealing for residential enjoyment or future development opportunities, including the potential for a subdivision. With river frontage, ample acreage, and a wide range of existing structures, this property truly offers exceptional value and versatility - plenty of ''bang for your buck.'' Located just off Highway 53 in Perkinston - very easy access to Highway 49 and I-10. This larger home features approximately 3,343 square feet of wide open living and situated on 30 beautiful acres with large trees scattered thru out the entire property. Home is very inviting with wrap around porches - both front and back - high ceilings, and tons of windows overlooking the property. Large downstairs master bedroom suite plus two large bedrooms upstairs, and also includes a separate guest area above the garage with a private entrance. Very open kitchen, tons of cabinetry, large island open to large family room and dining area, lots of storage, very light and bright...home has everything you would want!! Also included in the amenities is an above ground pool! Really need to see this property as well as the additional home that sits on 10 acres to appreciate this property and see what it has to offer!! If you or someone you know might be interested, please share this opportunity. The Sellers are motivated, as they are looking to move to North Alabama soon.
Closed
Price Unknown
10120 Road 307, Perkinston, MS 39573
3beds
3,343sqft
Residential, Single Family Residence
Built in 1998
30 Acres Lot
$552,100 Zestimate®
$--/sqft
$2,606 Estimated rent
Home value
$552,100
Estimated sales range
Not available
$2,606/mo
Zestimate® history
Owner options
List your home for rent
$2,606/mo
Rent Zestimate®
Find your next renter with Zillow Rental Manager. Plus, with online applications, you can quickly screen prospective tenants – for free.
$2,606/mo
Rent Zestimate®
Refinance and save
Refinancing to a lower rate could help reduce your monthly payments and save thousands over the life of the loan.
Explore your selling options
Work with a Zillow partner agent
Leverage their expertise and Zillow's premium Showcase listings to get your home seen by more buyers.
Get startedList with your own agent
Get your home in front of millions of buyers by listing it on Zillow.
Learn how to do itSell it yourself
Take full control of how buyers see your home on Zillow by listing For Sale by Owner (FSBO).
List your homeWhat's special
Expansive acreageRiver frontageTwo spacious homesVery light and brightHigh ceilingsMultiple residencesTons of cabinetry
Zillow last checked:
Listing updated:
Listed by:
Sandy B Webb 228-861-1409,
Coldwell Banker Alfonso Realty-Lorraine Rd
Bought with:
Non MLS Member
Source: MLS United,MLS#: 4137323
Facts & features
Interior
Bedrooms & bathrooms
- Bedrooms: 3
- Bathrooms: 3
- Full bathrooms: 2
- 1/2 bathrooms: 1
Heating
- Ceiling, Central, Electric, Fireplace(s)
Cooling
- Central Air, Electric, Gas, Heat Pump, Multi Units
Appliances
- Included: Built-In Gas Range, Dishwasher, Double Oven, Dryer, ENERGY STAR Qualified Appliances, ENERGY STAR Qualified Dishwasher, ENERGY STAR Qualified Dryer, ENERGY STAR Qualified Refrigerator, ENERGY STAR Qualified Washer, ENERGY STAR Qualified Water Heater, Stainless Steel Appliance(s), Washer, Washer/Dryer Stacked, Water Heater
- Laundry: Electric Dryer Hookup, Inside, Laundry Room, Lower Level, Sink, Washer Hookup
Features
- Beamed Ceilings, Bookcases, Breakfast Bar, Built-in Features, Cathedral Ceiling(s), Ceiling Fan(s), Crown Molding, Double Vanity, Eat-in Kitchen, Entrance Foyer, Granite Counters, High Ceilings, High Speed Internet, Kitchen Island, Open Floorplan, Primary Downstairs, Recessed Lighting, Soaking Tub, Tile Counters, Walk-In Closet(s), Wired for Sound
- Flooring: Ceramic Tile
- Doors: Dead Bolt Lock(s), French Doors
- Windows: Aluminum Frames, Drapes, Metal, Wood Frames
- Has fireplace: Yes
- Fireplace features: Gas Log, Gas Starter, Great Room, Hearth, Masonry, Raised Hearth
Interior area
- Total structure area: 3,343
- Total interior livable area: 3,343 sqft
Property
Parking
- Total spaces: 2
- Parking features: Concrete, Detached Carport, Garage Faces Side, Golf Cart Garage, Gravel, RV Carport
- Garage spaces: 2
- Has carport: Yes
Features
- Levels: Two
- Stories: 2
- Patio & porch: Deck, Enclosed, Front Porch, Rear Porch, Screened
- Exterior features: Dog Run, Fire Pit, Garden, Lighting, Rain Gutters, RV Hookup
- Has private pool: Yes
- Pool features: Above Ground, Fenced, Outdoor Pool
- Fencing: Back Yard,Wire,Wood
- On waterfront: Yes
- Waterfront features: Pond, River Access, River Front
Lot
- Size: 30 Acres
- Features: Cleared, Farm, Front Yard, Many Trees, Wooded
Details
- Additional structures: Boat House, Guest House, Shed(s)
- Parcel number: 011001001.000
Construction
Type & style
- Home type: SingleFamily
- Architectural style: Farmhouse
- Property subtype: Residential, Single Family Residence
Materials
- HardiPlank Type
- Foundation: Pillar/Post/Pier, Raised
- Roof: Metal
Condition
- New construction: No
- Year built: 1998
Utilities & green energy
- Sewer: Septic Tank
- Water: Shared Well
- Utilities for property: Cable Not Available, Electricity Connected, Phone Connected, Sewer Available, Water Connected, Fiber to the House
Community & HOA
Community
- Security: Smoke Detector(s)
- Subdivision: Metes And Bounds
Location
- Region: Perkinston
Financial & listing details
- Tax assessed value: $605,325
- Annual tax amount: $7,589
- Date on market: 1/26/2026
- Electric utility on property: Yes
Price history
| Date | Event | Price |
|---|---|---|
| 8/12/2026 | Sold | -- |
Source: MLS United #4137323 Report a problem | ||
| 7/2/2026 | Pending sale | $598,000$179/sqft |
Source: MLS United #4137323 Report a problem | ||
| 6/22/2026 | Price change | $598,000-7.9%$179/sqft |
Source: MLS United #4137323 Report a problem | ||
| 5/18/2026 | Price change | $649,000-7.2%$194/sqft |
Source: MLS United #4137323 Report a problem | ||
| 4/20/2026 | Price change | $699,000-6.8%$209/sqft |
Source: MLS United #4137323 Report a problem | ||
| 3/24/2026 | Price change | $750,000-5.8%$224/sqft |
Source: MLS United #4137323 Report a problem | ||
| 3/2/2026 | Price change | $796,000-4.1%$238/sqft |
Source: MLS United #4137323 Report a problem | ||
| 1/26/2026 | Listed for sale | $830,000$248/sqft |
Source: MLS United #4137323 Report a problem | ||
Public tax history
| Year | Property taxes | Tax assessment |
|---|---|---|
| 2025 | $6,713 -11.5% | $73,026 -11.1% |
| 2024 | $7,589 +5.6% | $82,147 +4.5% |
| 2023 | $7,184 -1.6% | $78,595 -1.5% |
| 2022 | $7,302 0% | $79,787 0% |
| 2021 | $7,305 | $79,823 +8.4% |
| 2020 | $7,305 +4.6% | $73,630 -0.1% |
| 2019 | $6,981 +1.6% | $73,671 +1.5% |
| 2018 | $6,871 | $72,560 +0.1% |
| 2017 | $6,871 +59.9% | $72,521 +14.1% |
| 2016 | $4,296 | $63,577 +35.3% |
| 2015 | $4,296 +18.4% | $46,993 +15.9% |
| 2014 | $3,628 +107.3% | $40,547 +45.9% |
| 2013 | $1,750 -0.2% | $27,797 -0.2% |
| 2012 | $1,755 -24.6% | $27,846 -4.4% |
| 2010 | $2,328 -44.7% | $29,123 -40.3% |
| 2009 | $4,210 +50.3% | $48,788 +43.5% |
| 2008 | $2,802 | $33,990 +9.7% |
| 2007 | -- | $30,993 +0.1% |
| 2006 | -- | $30,956 -0.2% |
| 2005 | -- | $31,004 -0.4% |
| 2004 | -- | $31,124 +7.1% |
| 2003 | -- | $29,058 +0.3% |
| 2002 | -- | $28,962 |
Find assessor info on the county website
Neighborhood: 39573
Nearby homes
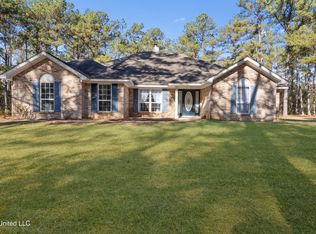
- $444,5005 bd3 ba2.4k sqft10130 Road 307, Perkinston, MS 39573For Sale
- $119,600-- bd-- ba-- sqft23540 Talley Shaw Rd, Perkinston, MS 39573Off Market
- $19,926-- bd-- ba-- sqft23540 Talley Shaw Rd, Perkinston, MS 39573Off Market
- $200,500-- bd-- ba1.1k sqft24287 Tally Shaw Rd, Perkinston, MS 39573Off Market
- $26,8222 bd-- ba663 sqft23583 Tally Shaw Rd, Perkinston, MS 39573Off Market
- $25,829-- bd-- ba-- sqft23589 Tally Shaw Rd, Perkinston, MS 39573Off Market
- $190,900-- bd1 ba840 sqft3060 Tally Shaw Rd, Perkinston, MS 39573Off Market
- $288,800-- bd-- ba1.7k sqft23644 Tally Shaw Rd, Perkinston, MS 39573Off Market
Nearby schools
GreatSchools rating
- 9/10Hancock North Central Elementary SchoolGrades: PK-5Distance: 11.2 mi
- 6/10Hancock Middle SchoolGrades: 6-8Distance: 19.3 mi
- 8/10Hancock High SchoolGrades: 9-12Distance: 19.5 mi
Schools provided by the listing agent
- Elementary: Hancock North Central
- Middle: Hancock Middle School
- High: Hancock
Source: MLS United. This data may not be complete. We recommend contacting the local school district to confirm school assignments for this home.
Sell for more on Zillow
Get a Zillow Showcase℠ listing at no additional cost and you could sell for .
$552,100
2% more
+$11,042
With Zillow Showcase(estimated)
$563,142
Sell for more on Zillow
Get a Zillow Showcase℠ listing at no additional cost and you could sell for .
$552,100
2% more
+$11,042
With Zillow Showcase(estimated)
$563,142
- Mississippi
- Hancock County
- Perkinston
- 39573
- 10120 Road 307
