Welcome to this exceptional 10 acre property offering space, privacy, and abundance of possibilities...built in 2009, the approximately 2,472 square foot home features five bedrooms and three full baths, providing plenty of room for family and guests. This property truly shines with its impressive outdoor amenities and expansive acreage. A 5,400 square foot barn offers tremendous space for equipment, storage, hobbies, or agricultural needs, while the 30' x 50' three-bay garage/workshop provides even more room for vehicles, projects, and workspace. With river frontage and 10 acres of land, this property offers a rare combination of comfortable living, substantial outbuildings, usable acreage, and beautiful natural surroundings. Whether you are looking for a private homestead, room for recreational activities, or a property with exceptional storage and workshop capabilities, this one offers endless potential. A unique opportunity to enjoy country living with the added beauty and recreational possibilities. This home is all one level living making it ideal for families young and old, wide open floor plan and split bedroom plan - giving family and guest room to spread out and still have privacy. This property truly offers exceptional value and versatility--plenty of ''bang for your buck.'' If you or someone you know might be interested, please share this opportunity. it ideal for both young and older families. Enclosed screened back porch, fenced area for animals with chicken coop, 3-bay garage / workshop, huge 5400 square foot barn - literally everything you could want is right here!! Survey is attached NEW WELL PUT IN AUGUST 2026!!
Active
Price cut: $3.5K (8/13)
$444,500
10130 Road 307, Perkinston, MS 39573
5beds
2,472sqft
Residential, Single Family Residence
Built in 2009
10 Acres Lot
$552,100 Zestimate®
$180/sqft
$-- HOA
What's special
Expansive acreageRiver frontageFive bedroomsEnclosed screened back porchWide open floor planAll one level livingSplit bedroom plan
- 255 days
- 809
- 79
Zillow last checked:
Listing updated:
Listed by:
Sandy B Webb 228-861-1409,
Coldwell Banker Alfonso Realty-Lorraine Rd 228-287-1000
Source: MLS United,MLS#: 4137328
Facts & features
Interior
Bedrooms & bathrooms
- Bedrooms: 5
- Bathrooms: 3
- Full bathrooms: 3
Heating
- Ceiling, Central, Electric, Fireplace(s), Heat Pump
Cooling
- Ceiling Fan(s), Central Air, Electric, Heat Pump
Appliances
- Included: Dishwasher, ENERGY STAR Qualified Appliances, ENERGY STAR Qualified Dishwasher, ENERGY STAR Qualified Water Heater, Free-Standing Electric Range, Free-Standing Range, Free-Standing Refrigerator, Ice Maker, Oven, Plumbed For Ice Maker, Refrigerator, Warming Drawer, Water Heater
- Laundry: Electric Dryer Hookup, Inside, Laundry Room, Lower Level, Main Level, Washer Hookup
Features
- Ceiling Fan(s), Double Vanity, Eat-in Kitchen, Granite Counters, High Speed Internet, His and Hers Closets, Open Floorplan, Pantry, Soaking Tub, Tray Ceiling(s), Walk-In Closet(s), Breakfast Bar
- Flooring: Carpet, Ceramic Tile
- Doors: Dead Bolt Lock(s), Metal Insulated
- Windows: Aluminum Frames, Drapes, Metal, Window Treatments, Wood Frames
- Has fireplace: Yes
- Fireplace features: Hearth, Living Room, Masonry, Raised Hearth, Wood Burning
Interior area
- Total structure area: 2,472
- Total interior livable area: 2,472 sqft
Video & virtual tour
Property
Parking
- Total spaces: 6
- Parking features: Concrete, Covered, Garage Faces Side, Private, Gravel
- Garage spaces: 2
- Carport spaces: 4
- Covered spaces: 6
Features
- Levels: One
- Stories: 1
- Patio & porch: Patio, Slab
- Exterior features: Lighting, Private Entrance, See Remarks
- Fencing: Wire,Wood
- Waterfront features: See Remarks
Lot
- Size: 10 Acres
- Features: Farm, Front Yard, Many Trees, Wooded
Details
- Additional structures: Barn(s), Garage(s), Outbuilding, Second Garage, Workshop
- Parcel number: Un Assigned
Construction
Type & style
- Home type: SingleFamily
- Architectural style: Traditional
- Property subtype: Residential, Single Family Residence
Materials
- Brick
- Foundation: Slab
- Roof: Asphalt
Condition
- Move In Ready
- New construction: No
- Year built: 2009
Utilities & green energy
- Sewer: Septic Tank
- Water: Well
- Utilities for property: Cable Not Available, Electricity Connected, Propane Available, Fiber to the House, Underground Utilities
Community & HOA
Community
- Features: Fishing, RV / Boat Storage
- Security: Prewired, Smoke Detector(s)
- Subdivision: Metes And Bounds
HOA
- Has HOA: No
Location
- Region: Perkinston
Financial & listing details
- Price per square foot: $180/sqft
- Date on market: 1/26/2026
- Electric utility on property: Yes
Estimated market value
$552,100
Estimated sales range
Not available
$2,817/mo
Price history
| Date | Event | Price |
|---|---|---|
| 8/13/2026 | Price change | $444,500-0.8%$180/sqft |
Source: MLS United #4137328 Report a problem | ||
| 6/22/2026 | Price change | $448,000-7.6%$181/sqft |
Source: MLS United #4137328 Report a problem | ||
| 5/18/2026 | Price change | $485,000-2.8%$196/sqft |
Source: MLS United #4137328 Report a problem | ||
| 4/20/2026 | Price change | $499,000-5%$202/sqft |
Source: MLS United #4137328 Report a problem | ||
| 3/24/2026 | Price change | $525,000-4.2%$212/sqft |
Source: MLS United #4137328 Report a problem | ||
| 3/2/2026 | Price change | $548,000-8.4%$222/sqft |
Source: MLS United #4137328 Report a problem | ||
| 1/26/2026 | Listed for sale | $598,000$242/sqft |
Source: MLS United #4137328 Report a problem | ||
Public tax history
Tax history is unavailable.
Monthly payment
Est. payment
Payment breakdown
Explore the cost of this home by adjusting the details. Changes won't be saved.Climate risks
Neighborhood: 39573
Nearby schools
Schools provided by the listing agent
- Elementary: Hancock North Central
- Middle: Hancock Middle School
- High: Hancock
Source: MLS United. This data may not be complete. We recommend contacting the local school district to confirm school assignments for this home.
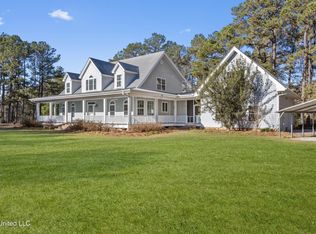
Similar homes
- $400,0004 bd3 ba2.9k sqft5121 Jordan Rd, Perkinston, MS 39573For Sale
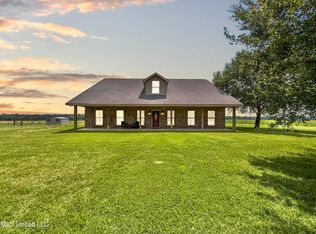 MLS ID #4147443, Jacob R Ainsworth, RE/MAX Coast Delta Realty. MLS United
 - $449,9005 bd3 ba2.5k sqft26560 Camille Dr, Pass Christian, MS 39571For Sale
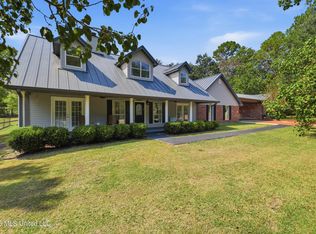 MLS ID #4160713, Robyn Vermillion, eAgent Gulf Coast. MLS United
 - $449,9004 bd3 ba2.5k sqft14254 Vidalia Rd, Pass Christian, MS 39571For Sale
 MLS ID #4156301, Shane C Kowalski, Saltwater Realty. MLS United
 - $399,0005 bd3 ba2.1k sqft3064 Highway 53, Poplarville, MS 39470For Sale
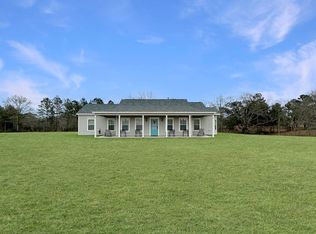 MLS ID #4136227, Todd Sims, All Star Veterans Realty. MLS United
 - $399,0003 bd2 ba2.1k sqft1305 S Shivers St, Poplarville, MS 39470For Sale
 MLS ID #147667, Shannon Norris, Holliday Real Estate. HSMLS
