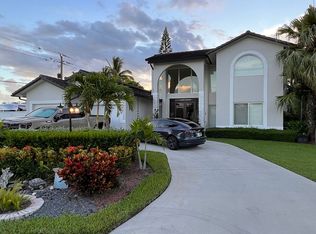
Live to entertain? This home delivers! Ideally positioned on a substantial corner lot, a gracious courtyard-style entry sets a sophisticated tone for this exceptional one-level home. Once indoors, the open-concept layout strikes a perfect balance, offering a seamless flow with just enough intentional division between the living and entertaining spaces. The statement kitchen is anchored by a dramatic island, complemented by crisp white cabinetry and sleek, stainless appliances. The great room is highlighted by a free-standing fireplace providing a stunning focal point. Spectacular natural light fills the home throughout. The expansive living space extends effortlessly outdoors to a resort-style patio with a tiki hut and sparkling pool, all within the privacy of the enclosed rear grounds—creating the ultimate backdrop for gatherings of any size. New impact windows and doors bring peace of mind and modern energy efficiency, while premium transitional and blackout shades add customized comfort and privacy throughout. The oversized two-car garage offers abundant extra storage. Plenty of driveway parking including a separate parking area. Located in one of South Miami-Dade's most distinguished communities — long regarded for its stability and quality of life. Enjoy easy access to top-rated schools, shopping, and dining, just minutes from the charm of Palmetto Bay, Pinecrest, and The Falls. Please see Broker Remarks.
For sale
$1,200,000
10120 SW 128th St, Miami, FL 33176
4beds
2,106sqft
Single Family Residence
Built in 1973
0.36 Acres Lot
$-- Zestimate®
$570/sqft
$-- HOA
What's special
Free-standing fireplaceGracious courtyard-style entryDramatic islandSpectacular natural lightExceptional one-level homeOversized two-car garageSparkling pool
- 13 days
- 1,016
- 93
Likely to sell faster than
Zillow last checked:
Listing updated:
Listed by:
Lynn Matos PA 305-790-7952,
RE/MAX Advance Realty II
Source: MIAMI,MLS#: A12088935 Originating MLS: A-Miami Association of REALTORS
Originating MLS: A-Miami Association of REALTORSFacts & features
Interior
Bedrooms & bathrooms
- Bedrooms: 4
- Bathrooms: 2
- Full bathrooms: 2
Rooms
- Room types: Great Room
Heating
- Electric
Cooling
- Central Air
Appliances
- Included: Dishwasher, Dryer, Electric Range, Refrigerator, Washer
- Laundry: In Garage
Features
- Entrance Foyer
- Flooring: Tile
- Doors: High Impact Doors
- Windows: Blinds, High Impact Windows
- Has fireplace: Yes
Interior area
- Total structure area: 2,631
- Total interior livable area: 2,106 sqft
Video & virtual tour
Property
Parking
- Total spaces: 2
- Parking features: Additional Spaces Available, Driveway
- Attached garage spaces: 2
- Has uncovered spaces: Yes
Features
- Stories: 1
- Entry location: First Floor Entry,Foyer
- Patio & porch: Patio
- Has private pool: Yes
- Pool features: In Ground, Pool Only
- Fencing: Fenced
- Has view: Yes
- View description: Pool
Lot
- Size: 0.36 Acres
- Features: 1/4 To Less Than 1/2 Acre Lot, Corner Lot, Oversized Lot
Details
- Parcel number: 3050170060120
- Zoning: 2100
Construction
Type & style
- Home type: SingleFamily
- Property subtype: Single Family Residence
Materials
- Concrete Block Construction
- Roof: Curved/S-Tile Roof
Condition
- Year built: 1973
Utilities & green energy
- Sewer: Septic Tank
- Water: Municipal Water
Community & HOA
Community
- Subdivision: Virginia Pines
HOA
- Has HOA: No
Location
- Region: Miami
Financial & listing details
- Price per square foot: $570/sqft
- Tax assessed value: $775,055
- Annual tax amount: $5,194
- Date on market: 9/17/2026
- Listing terms: All Cash,Conventional
Estimated market value
Not available
Estimated sales range
Not available
Not available
Price history
| Date | Event | Price |
|---|---|---|
| 9/17/2026 | Listed for sale | $1,200,000+36.8%$570/sqft |
Source:  MIAMI #A12088935 Report a problem MIAMI #A12088935 Report a problem | ||
| 6/9/2007 | Sold | $877,000$416/sqft |
Source: Public Record Report a problem | ||
Public tax history
| Year | Property taxes | Tax assessment |
|---|---|---|
| 2025 | $5,194 +2.8% | $305,928 +2.9% |
| 2024 | $5,054 +5.6% | $297,307 +3% |
| 2023 | $4,784 +4.1% | $288,648 +3% |
| 2022 | $4,598 +0.6% | $280,241 +3% |
| 2021 | $4,569 +1.1% | $272,079 +1.4% |
| 2020 | $4,517 +2.2% | $268,323 +2.3% |
| 2019 | $4,421 +4.9% | $262,291 +1.9% |
| 2018 | $4,213 | $257,401 +2.1% |
| 2017 | $4,213 +0.8% | $252,107 +2.1% |
| 2016 | $4,178 -0.4% | $246,922 +0.7% |
| 2015 | $4,193 -1.2% | $245,206 +0.8% |
| 2014 | $4,243 +4.1% | $243,260 +1.5% |
| 2013 | $4,076 | $239,666 +1.7% |
| 2012 | $4,076 +2.3% | $235,660 +3% |
| 2011 | $3,986 -5.9% | $228,797 +1.5% |
| 2010 | $4,234 +10.2% | $225,416 +2.7% |
| 2009 | $3,841 -2.2% | $219,490 +16.8% |
| 2007 | $3,928 -5.7% | $187,885 |
| 2006 | $4,164 | -- |
| 2005 | $4,164 +1.5% | -- |
| 2004 | $4,101 +5.1% | -- |
| 2003 | $3,904 +3% | -- |
| 2002 | $3,791 | -- |
| 2001 | $3,791 | -- |
Find assessor info on the county website
Monthly payment
Est. payment
Payment breakdown
Explore the cost of this home by adjusting the details. Changes won't be saved.Climate risks
Neighborhood: Kendall
Nearby schools
Schools provided by the listing agent
- Elementary: Leewood
- Middle: Palmetto
- High: Miami Killian
Source: MIAMI. This data may not be complete. We recommend contacting the local school district to confirm school assignments for this home.
Similar homes
- $1,150,0004 bd3 ba2.3k sqftPinewood Ests 3rd Addn, Palmetto Bay, FL 33157For Sale

 MLS ID #A12095474, Natalia Caicedo, Berkshire Hathaway Florida Rea. MIAMI
 - $1,100,0004 bd3 ba2.6k sqftPine Shore Sec 3, Miami, FL 33176For Sale
 MLS ID #A12012417, Drew Kern, BHHS EWM Realty. MIAMI
 - $1,599,9994 bd2 ba1.9k sqftOakland Acres, Miami, FL 33176For Sale
 MLS ID #A11984436, Zachary Ronca, Brown Harris Stevens. MIAMI
 - $1,100,0005 bd3 ba2.2k sqftGolden West, Miami, FL 33173For Sale
 MLS ID #A12082156, Carlos Pena, The Keyes Company. MIAMI
 - $1,299,0004 bd4 ba2.7k sqftKendall Oaks, Miami, FL 33156For SaleMLS ID #A12080698, Adam Sochet, Vision Realty LLC. MIAMI
- $1,295,0004 bd2 ba1.8k sqftSouthwood, Palmetto Bay, FL 33157For SaleMLS ID #A12062326, Emanuele Gulino, Cross Meyer Realty. MIAMI
- $1,275,0003 bd2 ba2.1k sqftKendall Point 2nd Addn, Miami, FL 33143For SaleMLS ID #A12023518, Marlene Alvarez, Coldwell Banker Realty. MIAMI
- $1,275,0004 bd3 ba2.8k sqftCharlotte Ests, Miami, FL 33157For SaleMLS ID #A12038182, Drew Kern, BHHS EWM Realty. MIAMI
- $899,0004 bd2 ba1.8k sqftCatalina Heights, Miami, FL 33173For SaleMLS ID #A12088951, Alicia Gilbert, BHHS EWM Realty. MIAMI
- $1,100,0004 bd3 ba2.3k sqftSouthwood, Palmetto Bay, FL 33157For SaleMLS ID #A12021049, Esther Victoria Toribio, One Sotheby's International Realty. MIAMI
- $1,100,0004 bd3 ba2.1k sqftMansions At Sion First Ad, Miami, FL 33175For SaleMLS ID #A12097542, Carolina Negron PA, The Source Real Estate. MIAMI
- $899,9994 bd2 ba2.5k sqftAlevir Estates, Miami, FL 33187For SaleMLS ID #A12088359, John Mena, Modern World Realty. MIAMI
- $1,635,0005 bd3 ba2.5k sqftGallo-Wood Estates, Miami, FL 33156For SaleMLS ID #A12024580, Martha Medina, White Canvas Real Estate, LLC.. MIAMI
- $879,0004 bd2 ba1.7k sqftFranjo Park Sec 2, Palmetto Bay, FL 33157For SaleMLS ID #A12080433, Norma Schneck, Douglas Elliman. MIAMI
- $950,0004 bd3 ba2.3k sqftHarriel Estates, Palmetto Bay, FL 33157For SaleMLS ID #A12017336, Claudia San Roman, Coldwell Banker Realty. MIAMI
- $899,0004 bd2 ba1.6k sqftCoral Reef Estates, Palmetto Bay, FL 33157For SaleMLS ID #A12022487, Edith Neuwahl, Compass Florida, LLC. MIAMI
- $695,0003 bd3 ba1.8k sqftSaga Bay Sec 1, Cutler Bay, FL 33189For SaleMLS ID #A12098556, Cindy Sabatier Castellanos, Dezer Platinum Realty LLC. MIAMI
- $1,699,0003 bd2 ba1.8k sqftBea Manors, Pinecrest, FL 33156For SaleMLS ID #A12090447, Alexandra Sierra, Compass Florida, LLC. MIAMI
- $1,795,0004 bd3 ba2.5k sqftEastgrove Estates Sec Fou, Palmetto Bay, FL 33157For SaleMLS ID #A12085130, Rosy Cancela, Coldwell Banker Realty. MIAMI
- $649,9004 bd2 ba1.7k sqftSouth Miami Heights Addn, Miami, FL 33177For SaleMLS ID #A12086939, Michaelle LaGuerre, The Keyes Company. MIAMI
