Perfectly situated on a lush 15,000 SF lot in a desirable non-flood zone, this exceptional 5BR/3BA home is designed for both comfort and entertaining. It features bright formal living and dining areas that flow into a spacious family room with a glass-enclosed bar/wine display. The kitchen boasts white quartz countertops, stainless appliances, double ovens, a cozy breakfast area, and a generous pantry.The primary suite offers a walk-in closet, wall-to-wall storage, an en-suite full bathroom, and a beautiful pool view. A second bedroom features a private full bathroom, a generous walk-in closet, and a private entrance. Additional bedrooms feature side-by-side closets, providing the perfect opportunity to customize.Step outside to your private resort: an expansive screened terrace, oversized pool, fire pit, wood deck surrounded by lush palms and trees. Key highlights include impact windows/doors throughout, a 5-year-old roof, a 1-car garage with an impact glass door, a 1-car carport, boat parking, sprinkler system, and a driveway for 5+ vehicles. Located just minutes from Baptist Hospital, top-rated schools, Dadeland Mall, The Falls, and Whole Foods with easy access to the 826 Expwy and US-1, this home offers the perfect blend of space, security, and lifestyle!
For sale
$1,635,000
8695 SW 110th St, Miami, FL 33156
5beds
2,551sqft
Single Family Residence
Built in 1970
0.34 Acres Lot
$-- Zestimate®
$641/sqft
$-- HOA
What's special
Private entranceBoat parkingWhite quartz countertopsBeautiful pool viewSpacious family roomExpansive screened terraceWall-to-wall storage
- 128 days
- 716
- 64
Zillow last checked:
Listing updated:
Listed by:
Martha Medina 786-301-6492,
White Canvas Real Estate, LLC.
Source: MIAMI,MLS#: A12024580 Originating MLS: A-Miami Association of REALTORS
Originating MLS: A-Miami Association of REALTORSFacts & features
Interior
Bedrooms & bathrooms
- Bedrooms: 5
- Bathrooms: 3
- Full bathrooms: 3
Rooms
- Room types: Family Room
Heating
- Central
Cooling
- Ceiling Fan(s), Central Air
Appliances
- Included: Dishwasher, Disposal, Dryer, Electric Water Heater, Microwave, Electric Range, Refrigerator, Self Cleaning Oven, Oven, Washer
Features
- Bar, Pantry
- Flooring: Tile
- Doors: High Impact Doors
- Windows: Complete Impact Glass, Blinds, Drapes, High Impact Windows, Impact Glass
Interior area
- Total structure area: 3,752
- Total interior livable area: 2,551 sqft
Video & virtual tour
Property
Parking
- Total spaces: 2
- Parking features: Circular Driveway, Driveway
- Attached garage spaces: 1
- Carport spaces: 1
- Covered spaces: 2
- Has uncovered spaces: Yes
Features
- Stories: 1
- Entry location: First Floor Entry
- Patio & porch: Deck, Patio
- Exterior features: Lighting
- Has private pool: Yes
- Pool features: In Ground, Pool Only
- Fencing: Fenced
- Has view: Yes
- View description: Garden, Other
Lot
- Size: 0.34 Acres
- Features: 1/4 To Less Than 1/2 Acre Lot
- Residential vegetation: Fruit Trees
Details
- Parcel number: 3050100310010
- Zoning: 2100
Construction
Type & style
- Home type: SingleFamily
- Property subtype: Single Family Residence
Materials
- CBS Construction
- Roof: Flat Tile
Condition
- Year built: 1970
Utilities & green energy
- Sewer: Septic Tank
- Water: Municipal Water
Community & HOA
Community
- Features: None, No Subdiv/Park Info
- Security: Smoke Detector
- Subdivision: Gallo-Wood Estates
HOA
- Has HOA: No
Location
- Region: Miami
Financial & listing details
- Price per square foot: $641/sqft
- Tax assessed value: $954,775
- Annual tax amount: $15,532
- Date on market: 5/25/2026
- Listing terms: All Cash,Conventional
Estimated market value
Not available
Estimated sales range
Not available
Not available
Price history
| Date | Event | Price |
|---|---|---|
| 5/27/2026 | Listed for sale | $1,635,000-3.8%$641/sqft |
Source:  MIAMI #A12024580 Report a problem MIAMI #A12024580 Report a problem | ||
| 4/11/2026 | Listing removed | $1,699,000$666/sqft |
Source: MIAMI #A11918295 Report a problem | ||
| 1/7/2026 | Listed for sale | $1,699,000$666/sqft |
Source: MIAMI #A11918295 Report a problem | ||
| 12/22/2025 | Listing removed | $1,699,000$666/sqft |
Source: MIAMI #A11918295 Report a problem | ||
| 11/26/2025 | Listed for sale | $1,699,000+39.3%$666/sqft |
Source: MIAMI #A11918295 Report a problem | ||
| 5/26/2022 | Sold | $1,220,000+1.7%$478/sqft |
Source: MIAMI #A11172773 Report a problem | ||
| 4/14/2022 | Pending sale | $1,200,000$470/sqft |
Source: MIAMI #A11172773 Report a problem | ||
| 4/4/2022 | Contingent | $1,200,000$470/sqft |
Source: MIAMI #A11172773 Report a problem | ||
| 3/17/2022 | Listed for sale | $1,200,000+80.5%$470/sqft |
Source: MIAMI #A11172773 Report a problem | ||
| 5/29/2019 | Sold | $665,000-1.5%$261/sqft |
Source: Public Record Report a problem | ||
| 3/29/2019 | Pending sale | $675,000$265/sqft |
Source: Keller Williams Realty Premier Properties #A10617804 Report a problem | ||
| 3/6/2019 | Price change | $675,000-2.2%$265/sqft |
Source: Keller Williams Realty Premier Properties #A10617804 Report a problem | ||
| 2/21/2019 | Listed for sale | $690,000+72.5%$270/sqft |
Source: Keller Williams Realty Premier #A10617804 Report a problem | ||
| 1/22/2013 | Sold | $400,000$157/sqft |
Source: Public Record Report a problem | ||
Public tax history
| Year | Property taxes | Tax assessment |
|---|---|---|
| 2025 | $16,180 +2.2% | $954,775 +2.3% |
| 2024 | $15,832 +3.4% | $933,224 +3% |
| 2023 | $15,314 +59.2% | $906,043 +57.6% |
| 2022 | $9,617 -45.3% | $574,721 +12.1% |
| 2021 | $17,575 +2.7% | $512,868 +5.8% |
| 2020 | $17,106 +155.3% | $484,829 +24% |
| 2019 | $6,700 +4.8% | $391,011 +1.9% |
| 2018 | $6,394 | $383,721 +2.1% |
| 2017 | $6,394 +0.8% | $375,829 +2.1% |
| 2016 | $6,344 -0.7% | $368,099 +0.7% |
| 2015 | $6,390 -1.2% | $365,541 +0.8% |
| 2014 | $6,470 +50% | $362,640 +6.2% |
| 2013 | $4,315 | $341,578 +37.2% |
| 2012 | $4,315 +2.3% | $249,046 +3% |
| 2011 | $4,219 -5.9% | $241,793 +1.5% |
| 2010 | $4,485 +10% | $238,220 +2.7% |
| 2009 | $4,077 -1.8% | $231,958 +16% |
| 2007 | $4,152 -5.8% | $199,978 |
| 2006 | $4,409 | -- |
| 2005 | $4,409 +1.5% | -- |
| 2004 | $4,343 +5% | -- |
| 2003 | $4,137 +3% | -- |
| 2002 | $4,018 | -- |
| 2001 | $4,018 | -- |
Find assessor info on the county website
Monthly payment
Est. payment
Payment breakdown
Explore the cost of this home by adjusting the details. Changes won't be saved.Climate risks
Neighborhood: Kendall
Nearby schools
Schools provided by the listing agent
- Middle: Palmetto
- High: Miami Killian
Source: MIAMI. This data may not be complete. We recommend contacting the local school district to confirm school assignments for this home.
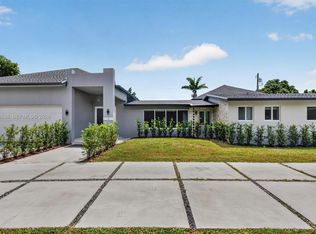
Similar homes
- $1,749,0004 bd5 ba3.2k sqftKendalwood Estates, Miami, FL 33156For Sale
 MLS ID #A12008538, Cynthia Florez, The Keyes Company. MIAMI
 - $1,649,0005 bd3 ba3k sqftTall Woods, Miami, FL 33176For Sale
 MLS ID #A12071918, Mayra Fuentes, First Service Realty ERA. MIAMI
 - $1,699,0003 bd2 ba1.8k sqftBea Manors, Pinecrest, FL 33156For Sale
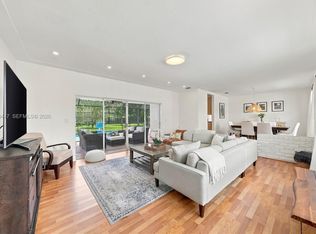 MLS ID #A12090447, Alexandra Sierra, Compass Florida, LLC. MIAMI
 - $1,895,0004 bd3 ba2.3k sqftFairmont Acres Sec 1, Pinecrest, FL 33156For Sale
 MLS ID #A12028484, Suzanne Anderson Ziskind, Compass Florida, LLC. MIAMI
 - $1,375,0003 bd2 ba2.2k sqftTara, Miami, FL 33156For SaleMLS ID #A12093360, Parham Eslamifar, WERC Realty, LLC. MIAMI
- $1,700,0005 bd5 ba3.7k sqftElias Sub, Miami, FL 33176For SaleMLS ID #A12021859, Carlos Rivero, Xcellence. MIAMI
- $1,699,0004 bd3 ba2.3k sqftParis Manor West, Palmetto Bay, FL 33158For SaleMLS ID #A12033719, Nathalie Pozo, Borluv, Inc.. MIAMI
- $1,795,0004 bd3 ba2.5k sqftEastgrove Estates Sec Fou, Palmetto Bay, FL 33157For SaleMLS ID #A12085130, Rosy Cancela, Coldwell Banker Realty. MIAMI
- $1,699,9994 bd3 ba2.4k sqftTanglewood Estates Sec 2, Palmetto Bay, FL 33158For SaleMLS ID #A12043704, Maria Castro, Compass Florida, LLC.. MIAMI
- $2,295,0004 bd3 ba2.4k sqftGarden Estates, Pinecrest, FL 33156For SaleMLS ID #A12090745, Drew Kern, BHHS EWM Realty. MIAMI
- $1,450,0004 bd2 ba2.3k sqftT M V Gardens, Miami, FL 33173For SaleMLS ID #A12026114, Felipe Carmona, Carmona Realty Group, LLC.. MIAMI
- $1,200,0004 bd2 ba2.1k sqftVirginia Pines, Miami, FL 33176For SaleMLS ID #A12088935, Lynn Matos PA, RE/MAX Advance Realty II. MIAMI
- $1,200,0004 bd4 ba2.2k sqftHeftler Homes Sunset Park, Miami, FL 33173For SaleMLS ID #A12088990, Walter Vivancos, Epic Choice Realty. MIAMI
- $1,850,0005 bd3 ba3.1k sqftStonewood, Miami, FL 33187For SaleMLS ID #A12091637, Dustin Wright, Real Broker LLC. MIAMI
- $1,350,0004 bd3 ba2.1k sqftDadeland Park Sub, Miami, FL 33143For SaleMLS ID #A12075752, Barbara Lopez, Toth Real Estate Group. MIAMI
- $1,100,0005 bd3 ba2.2k sqftGolden West, Miami, FL 33173For SaleMLS ID #A12082156, Carlos Pena, The Keyes Company. MIAMI
- $1,300,0004 bd3 ba2.5k sqftThe Oaks, Palmetto Bay, FL 33157For SaleMLS ID #A11998115, Elizabeth Morales, The Keyes Company. MIAMI
- $1,299,9994 bd3 ba2.2k sqftSummit Park Estates, Miami, FL 33186For SaleMLS ID #A12062790, Adrian English PA, Marquee Real Estate Group, LLC. MIAMI
- $1,099,0005 bd3 ba2.4k sqftPoinciana At Sunset Lakes, Miami, FL 33193For SaleMLS ID #A12099261, Luis Alvarez, The Keyes Company. MIAMI
- $1,350,0004 bd4 ba2.3k sqftCalifornia Mansions, Miami, FL 33165For SaleMLS ID #A12068126, Steven Koleno, Beycome of Florida LLC. MIAMI
