Beautifully maintained one story home in the desirable Falls area, set on an expansive 18,600 sq ft lot. This 3-bedroom, 2-bath, den/office residence boasts 2495 sq ft of living and 3617 sq ft of actual space, updated interiors, hardwood floors, an updated kitchen and remodeled bath. The spacious primary suite includes a private bath and walk-in closet. The backyard is an entertainer's dream, featuring a sparkling pool, large covered terrace and built-in outdoor kitchen with grill and storage. Enjoy a county-maintained open space behind the property. A 2 car garage and circular driveway add convenience. Ideally located less than a mile from The Falls, with shopping, restaurants, movie theater, fitness and everyday services nearby. Close to US-1, Florida Turnpike and Don Shula Hwy.
For sale
$1,299,000
9791 SW 132nd Ter, Miami, FL 33176
3beds
2,449sqft
Single Family Residence
Built in 1973
0.43 Acres Lot
$-- Zestimate®
$530/sqft
$-- HOA
What's special
Remodeled bathUpdated interiorsSparkling poolPrivate bathLarge covered terraceSpacious primary suiteHardwood floors
- 6 hours
- 86
- 6
Zillow last checked:
Listing updated:
Listed by:
Steven Koleno 804-656-5007,
Beycome of Florida LLC
Source: MIAMI,MLS#: A12098773 Originating MLS: A-Miami Association of REALTORS
Originating MLS: A-Miami Association of REALTORSFacts & features
Interior
Bedrooms & bathrooms
- Bedrooms: 3
- Bathrooms: 2
- Full bathrooms: 2
Heating
- Electric
Cooling
- Central Air
Appliances
- Included: Dishwasher, Disposal, Dryer, Electric Range, Microwave, Refrigerator, Self Cleaning Oven, Washer
- Laundry: Laundry Room
Features
- Bar, Closet Cabinetry, Walk-In Closet(s)
- Flooring: Ceramic Tile, Marble, Wood
- Has fireplace: Yes
- Fireplace features: Decorative
Interior area
- Total structure area: 3,617
- Total interior livable area: 2,449 sqft
Property
Parking
- Total spaces: 2
- Parking features: Circular Driveway, Garage Door Opener
- Attached garage spaces: 2
- Has uncovered spaces: Yes
Features
- Stories: 1
- Entry location: First Floor Entry
- Patio & porch: Open Porch, Patio
- Has private pool: Yes
- Pool features: In Ground, Pool Only
- Fencing: Fenced
- Has view: Yes
- View description: Other
Lot
- Size: 0.43 Acres
- Features: 1/4 To Less Than 1/2 Acre Lot
Details
- Parcel number: 3050170150830
- Zoning: 2100
Construction
Type & style
- Home type: SingleFamily
- Property subtype: Single Family Residence
Materials
- Concrete Block Construction, CBS Construction
- Roof: Shingle
Condition
- Year built: 1973
Utilities & green energy
- Sewer: Public Sewer
- Water: Municipal Water
Community & HOA
Community
- Features: None, No Subdiv/Park Info
- Security: Smoke Detector
- Subdivision: Briar Bay Urban Park Sec 1
HOA
- Has HOA: No
Location
- Region: Miami
Financial & listing details
- Price per square foot: $530/sqft
- Tax assessed value: $861,630
- Annual tax amount: $9,318
- Date on market: 10/1/2026
- Listing terms: Conventional,FHA
Estimated market value
Not available
Estimated sales range
Not available
Not available
Price history
| Date | Event | Price |
|---|---|---|
| 10/1/2026 | Listed for sale | $1,299,000+145.1%$530/sqft |
Source:  MIAMI #A12098773 Report a problem MIAMI #A12098773 Report a problem | ||
| 8/16/2018 | Sold | $530,000-3.6%$216/sqft |
Source: Public Record Report a problem | ||
| 7/6/2018 | Pending sale | $549,983$225/sqft |
Source: RE/MAX Advance Realty II #A10413286 Report a problem | ||
| 6/22/2018 | Listed for sale | $549,983$225/sqft |
Source: RE/MAX Advance Realty II #A10413286 Report a problem | ||
| 6/11/2018 | Pending sale | $549,983$225/sqft |
Source: RE/MAX Advance Realty II #A10413286 Report a problem | ||
| 2/12/2018 | Listed for sale | $549,983$225/sqft |
Source: RE/MAX Advance Realty II #A10413286 Report a problem | ||
Public tax history
| Year | Property taxes | Tax assessment |
|---|---|---|
| 2025 | $9,319 +2.8% | $549,559 +2.9% |
| 2024 | $9,066 +4.2% | $534,071 +3% |
| 2023 | $8,705 +3.6% | $518,516 +3% |
| 2022 | $8,401 +0.2% | $503,414 +3% |
| 2021 | $8,384 +1.1% | $488,752 +1.4% |
| 2020 | $8,290 +2.1% | $482,004 +2.3% |
| 2019 | $8,120 -5.9% | $471,168 -0.4% |
| 2018 | $8,631 | $473,031 +7.2% |
| 2017 | $8,631 +5.4% | $441,293 +3.5% |
| 2016 | $8,191 +4.8% | $426,356 +7.2% |
| 2015 | $7,817 +8.8% | $397,713 +10% |
| 2014 | $7,183 +58.4% | $361,558 +36.5% |
| 2013 | $4,535 | $264,895 +1.7% |
| 2012 | $4,535 +2.2% | $260,468 +3% |
| 2011 | $4,436 +5.6% | $252,882 +13% |
| 2010 | $4,199 +10.2% | $223,727 +2.7% |
| 2009 | $3,810 -2.3% | $217,846 +16.9% |
| 2007 | $3,898 -5.7% | $186,291 |
| 2006 | $4,132 | -- |
| 2005 | $4,132 +1.5% | -- |
| 2004 | $4,070 +5.1% | -- |
| 2003 | $3,873 +3% | -- |
| 2002 | $3,761 | -- |
| 2001 | $3,761 | -- |
Find assessor info on the county website
Monthly payment
Est. payment
Payment breakdown
Explore the cost of this home by adjusting the details. Changes won't be saved.Climate risks
Neighborhood: Kendall
Nearby schools
Schools provided by the listing agent
- Elementary: Leewood
- Middle: Palmetto
- High: Killian Senior
Source: MIAMI. This data may not be complete. We recommend contacting the local school district to confirm school assignments for this home.
Similar homes
- $1,150,0004 bd2 ba1.8k sqftPinebrooke Estates, Miami, FL 33176For Sale
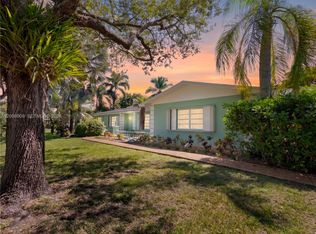
 MLS ID #A12098908, Lourdes Haydar, The Keyes Company. MIAMI
 - $1,200,0004 bd3 ba2.1k sqftBriar Bay Urban Park Sec, Miami, FL 33176For Sale
 MLS ID #A12092943, Stephen Hachey, Flat Fee MLS Realty. MIAMI
 - $1,200,0004 bd2 ba2.1k sqftVirginia Pines, Miami, FL 33176For Sale
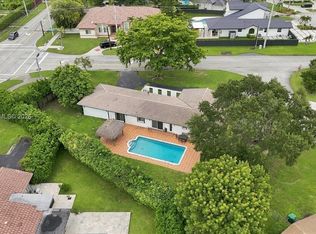 MLS ID #A12088935, Lynn Matos PA, RE/MAX Advance Realty II. MIAMI
 - $1,300,0004 bd3 ba2.2k sqftPine Acres Sec 4, Miami, FL 33176For Sale
 MLS ID #A12055609, Jose Saumell, Borluv, Inc.. MIAMI
 - $1,750,0004 bd3 ba3.5k sqftKillian, Miami, FL 33176For SaleMLS ID #A12098461, Yillian Iglesias, Goldpen Realty Group. MIAMI
- $1,274,5004 bd2 ba2k sqftSouthwood 8th Addn, Palmetto Bay, FL 33157For SaleMLS ID #A12098732, Lindsey Brown, BHHS EWM Realty. MIAMI
- $979,0003 bd2 ba1.5k sqftKendall Estates, Miami, FL 33176For SaleMLS ID #A12098173, Adriana Murgueitio, Realty One Group Evolution. MIAMI
- $1,550,0004 bd3 ba2.4k sqftFleeman Estates, Miami, FL 33176For SaleMLS ID #A12093386, David List, Miami New Realty. MIAMI
- $1,075,0004 bd3 ba2k sqftPine Shore Sec 6, Miami, FL 33176For SaleMLS ID #A12093190, Michael Elbilia, Coldwell Banker Realty. MIAMI
- $1,200,0004 bd4 ba2k sqftGlen Cove Sec 2, Miami, FL 33176For SaleMLS ID #A12092759, Carole Merhige, Coldwell Banker Realty. MIAMI
- $1,150,0004 bd2 ba1.8k sqftKendale South Sec 1, Miami, FL 33176For SaleMLS ID #A12093450, Drew Kern, BHHS EWM Realty. MIAMI
- $1,499,0004 bd2 ba2.7k sqftCherry Grove Part Three, Miami, FL 33176For SaleMLS ID #A12089294, Christian Torres, Compass Florida, LLC. MIAMI
- $1,175,0004 bd2 ba2k sqftKendale Sec 1, Miami, FL 33176For SaleMLS ID #A12015504, Samantha Perez, Lifestyle International Realty. MIAMI
- $1,110,0004 bd3 ba1.9k sqftPine Acres Sec 2, Miami, FL 33176For SaleMLS ID #A12049086, Lazaro Calderin Blanco, Luxe Properties. MIAMI
- $1,350,0003 bd2 ba2.1k sqftMangowood Pt 2, Palmetto Bay, FL 33158For SaleMLS ID #A12093905, Sofia Habib, Fortune Christie's Intl R.E.. MIAMI
- $1,100,0004 bd3 ba2.6k sqftPine Shore Sec 3, Miami, FL 33176For SaleMLS ID #A12012417, Drew Kern, BHHS EWM Realty. MIAMI
- $1,649,0005 bd3 ba3k sqftTall Woods, Miami, FL 33176For SaleMLS ID #A12071918, Mayra Fuentes, First Service Realty ERA. MIAMI
- $1,750,0004 bd3 ba2.6k sqftKillian Green Ests, Miami, FL 33156For SaleMLS ID #A12099103, Yipsis Orozco-Ruiz, United Realty Group Inc. MIAMI
- $995,0004 bd2 ba2k sqftJeff Estates, Miami, FL 33176For SaleMLS ID #A12045294, Mario Avalos, K & A Realty. MIAMI
- $1,599,0003 bd2 ba1.8k sqftSouthwood 6th Addn, Palmetto Bay, FL 33157For SaleMLS ID #A12098640, Monica Norena, Luxe Properties. MIAMI
