NEW PRICE– $345,500! Welcome to this meticulously, beautifully, like-new-maintained home nestled in a prime location and highly desirable Hawthorne Meadows community of North Fort Worth, within the top-rated Northwest ISD. This 3-bedroom, 2-bath home, featuring a private home office, offers modern comfort, luxury living, smart design, and an ideal one-level layout. The open-concept floor plan features a bright, inviting living area that flows seamlessly into the chef-inspired gourmet kitchen, complete with granite countertops, a tile backsplash, stainless steel appliances, gas range, built-in microwave, dishwasher, and a spacious granite island with brick veneer covering. Elegant details include Plantation Shutters in the main living and dining areas, designer light fixtures, recessed lighting, and ceiling fans in every room. The primary suite is tucked away for privacy and offers a spa-like bath with a quartz vanity top, garden tub, walk-in shower, and large walk-in closet. Step outside to an extended covered patio and private backyard with a new 6’ privacy fence perfect for relaxing or entertaining. Additional features include Larson shatterproof storm doors, ceramic tile in the bathrooms and foyer, carpet only in bedrooms, and a 2-car garage with mounted storage racks, complete sprinkler system with rain sensor, and a smart home with a keyless entry touchpad, which adds convenience and security, too many updates & upgrades to list. Enjoy the community pool and playground. This prime location is just minutes from Alliance Town Center, Presidio Junction, and major highways. This move-in-ready, touch of everyday luxury home awaits you in one of Fort Worth’s most sought-after neighborhoods. Your Dream Home awaits!
Sold
Price Unknown
10121 Burtrum Dr, Fort Worth, TX 76177
3beds
1,731sqft
Single Family Residence
Built in 2017
6,098 Square Feet Lot
$342,100 Zestimate®
$--/sqft
$2,590 Estimated rent
Home value
$342,100
$318,000 - $369,000
$2,590/mo
Zestimate® history
Owner options
List your home for rent
$2,590/mo
Rent Zestimate®
Find your next renter with Zillow Rental Manager. Plus, with online applications, you can quickly screen prospective tenants – for free.
$2,590/mo
Rent Zestimate®
Refinance and save
$625/mo
Est. payment
Refinancing to a lower rate could help reduce your monthly payments and save thousands over the life of the loan.
$625/mo
Est. payment
Explore your selling options
Work with a Zillow partner agent
Leverage their expertise and Zillow's premium Showcase listings to get your home seen by more buyers.
Get startedList with your own agent
Get your home in front of millions of buyers by listing it on Zillow.
Learn how to do itSell it yourself
Take full control of how buyers see your home on Zillow by listing For Sale by Owner (FSBO).
List your homeWhat's special
Modern comfortMeticulously beautifully like-new-maintained homeLuxury livingOpen-concept floor planExtended covered patioRecessed lightingBuilt-in microwave
Zillow last checked:
Listing updated:
Listed by:
Judy Torres 0769804 972-774-9888,
Better Homes & Gardens, Winans 972-774-9888
Bought with:
Vinh Pham
Rendon Realty, LLC
Source: NTREIS,MLS#: 21080070
Facts & features
Interior
Bedrooms & bathrooms
- Bedrooms: 3
- Bathrooms: 2
- Full bathrooms: 2
Primary bedroom
- Features: Ceiling Fan(s)
- Level: First
- Dimensions: 15 x 14
Bedroom
- Features: Ceiling Fan(s), Walk-In Closet(s)
- Level: First
- Dimensions: 12 x 11
Bedroom
- Features: Ceiling Fan(s), Walk-In Closet(s)
- Level: First
- Dimensions: 12 x 10
Primary bathroom
- Features: Built-in Features, Dual Sinks, En Suite Bathroom, Granite Counters, Garden Tub/Roman Tub, Linen Closet, Separate Shower
- Level: First
- Dimensions: 10 x 8
Dining room
- Level: First
- Dimensions: 9 x 14
Other
- Level: First
- Dimensions: 8 x 7
Kitchen
- Features: Breakfast Bar, Built-in Features, Dual Sinks, Granite Counters, Kitchen Island, Pantry, Stone Counters, Walk-In Pantry
- Level: First
- Dimensions: 15 x 14
Living room
- Features: Ceiling Fan(s), Fireplace
- Level: First
- Dimensions: 16 x 14
Office
- Features: Ceiling Fan(s)
- Level: First
- Dimensions: 11 x 10
Utility room
- Features: Utility Room
- Level: First
- Dimensions: 7 x 6
Heating
- Central, ENERGY STAR Qualified Equipment, Fireplace(s)
Cooling
- Central Air, Ceiling Fan(s), ENERGY STAR Qualified Equipment
Appliances
- Included: Dishwasher, Disposal, Gas Range, Gas Water Heater, Microwave
- Laundry: Washer Hookup, Dryer Hookup, ElectricDryer Hookup, Laundry in Utility Room
Features
- Decorative/Designer Lighting Fixtures, Double Vanity, Granite Counters, High Speed Internet, Kitchen Island, Open Floorplan, Pantry, Smart Home, Cable TV, Walk-In Closet(s), Wired for Sound
- Flooring: Carpet, Ceramic Tile, Tile
- Windows: Shutters, Window Coverings
- Has basement: No
- Has fireplace: No
- Fireplace features: Insert
Interior area
- Total interior livable area: 1,731 sqft
Property
Parking
- Total spaces: 4
- Parking features: Concrete, Covered, Door-Single, Driveway, Enclosed, Garage Faces Front, Garage, Garage Door Opener
- Attached garage spaces: 2
- Carport spaces: 2
- Covered spaces: 4
- Has uncovered spaces: Yes
Features
- Levels: One
- Stories: 1
- Patio & porch: Rear Porch, Covered, Patio
- Pool features: None, Community
- Fencing: Wood
Lot
- Size: 6,098 Square Feet
- Dimensions: 6098
- Features: Landscaped, Few Trees
- Residential vegetation: Grassed
Details
- Parcel number: 42287730
Construction
Type & style
- Home type: SingleFamily
- Architectural style: Traditional,Detached
- Property subtype: Single Family Residence
Materials
- Brick
- Foundation: Slab
- Roof: Composition,Shingle
Condition
- Year built: 2017
Utilities & green energy
- Sewer: Public Sewer
- Water: Public
- Utilities for property: Electricity Available, Electricity Connected, Natural Gas Available, Phone Available, Sewer Available, Separate Meters, Water Available, Cable Available
Community & HOA
Community
- Features: Playground, Pool, Community Mailbox, Curbs, Sidewalks
- Security: Security System Owned, Security System, Carbon Monoxide Detector(s), Smoke Detector(s), Wireless
- Subdivision: Hawthorne Meadows
HOA
- Has HOA: Yes
- Services included: All Facilities, Association Management, Maintenance Grounds
- HOA fee: $625 annually
- HOA name: Hawthorne Meadows
- HOA phone: 972-612-2303
Location
- Region: Fort Worth
Financial & listing details
- Tax assessed value: $294,000
- Annual tax amount: $7,058
- Date on market: 10/17/2025
- Cumulative days on market: 44 days
- Listing terms: Cash,Conventional,FHA,VA Loan
- Exclusions: Washer, Dryer, Refrigerator, mounted TVs, exercise equipment, patio set
- Electric utility on property: Yes
Price history
| Date | Event | Price |
|---|---|---|
| 12/29/2025 | Sold | -- |
Source: NTREIS #21080070 Report a problem | ||
| 12/29/2025 | Pending sale | $345,500$200/sqft |
Source: NTREIS #21080070 Report a problem | ||
| 11/30/2025 | Contingent | $345,500$200/sqft |
Source: NTREIS #21080070 Report a problem | ||
| 11/22/2025 | Listed for sale | $345,500$200/sqft |
Source: NTREIS #21080070 Report a problem | ||
| 11/19/2025 | Contingent | $345,500$200/sqft |
Source: NTREIS #21080070 Report a problem | ||
| 11/1/2025 | Price change | $345,500-2.8%$200/sqft |
Source: NTREIS #21080070 Report a problem | ||
| 10/17/2025 | Listed for sale | $355,500$205/sqft |
Source: NTREIS #21080070 Report a problem | ||
| 3/26/2018 | Sold | -- |
Source: Agent Provided Report a problem | ||
Public tax history
| Year | Property taxes | Tax assessment |
|---|---|---|
| 2025 | $2,726 -7% | $294,000 -5.3% |
| 2024 | $2,933 -0.3% | $310,557 -15.2% |
| 2023 | $2,943 -4.4% | $366,030 +17.6% |
| 2022 | $3,078 +8% | $311,195 +27.7% |
| 2021 | $2,850 -1.4% | $243,648 |
| 2020 | $2,891 | $243,648 |
| 2019 | $2,891 +77.9% | $243,648 +106.8% |
| 2018 | $1,625 | $117,824 |
Find assessor info on the county website
Neighborhood: 76177
Nearby homes
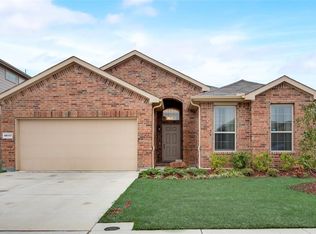
- $339,6004 bd2 ba1.8k sqft10117 Burtrum Dr, Fort Worth, TX 76177Off Market
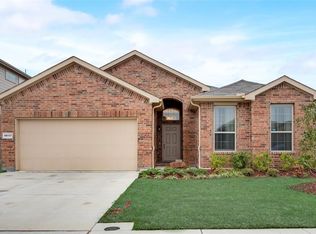
- $344,1004 bd2 ba1.8k sqft10117 Burtrum Dr, Fort Worth, TX 76131Off Market
- $--4 bd2 ba2k sqft10125 Burtrum Dr, Fort Worth, TX 76177Sold
- $362,6044 bd3 ba2.5k sqft10113 Burtrum Dr, Fort Worth, TX 76177Off Market
- $--4 bd3 ba2.4k sqft10113 Burtrum Dr, Fort Worth, TX 76177Sold
- $393,1004 bd2 ba1.9k sqft10120 Blueslide Trl, Fort Worth, TX 76177Off Market
- $333,700-- bd-- ba1.6k sqft10116 Blueslide Trl, Fort Worth, TX 76177Off Market
- $--4 bd3 ba2.5k sqft10124 Blueslide Trl, Fort Worth, TX 76177Sold
Nearby schools
GreatSchools rating
- 5/10Lizzie Curtis Elementary SchoolGrades: PK-5Distance: 0.4 mi
- 7/10CW Worthington Middle SchoolGrades: 6-8Distance: 2.7 mi
- 7/10V R Eaton High SchoolGrades: 9-12Distance: 3 mi
Schools provided by the listing agent
- Elementary: Lizzie Curtis
- Middle: CW Worthington
- High: Eaton
- District: Northwest ISD
Source: NTREIS. This data may not be complete. We recommend contacting the local school district to confirm school assignments for this home.
Get a cash offer in 3 minutes
Find out how much your home could sell for in as little as 3 minutes with a no-obligation cash offer.
Estimated market value
$342,100
Get a cash offer in 3 minutes
Find out how much your home could sell for in as little as 3 minutes with a no-obligation cash offer.
Estimated market value
$342,100
- Texas
- Tarrant County
- Fort Worth
- 76177
- 10121 Burtrum Dr
Nearby cities
Nearby neighborhoods
Nearby zip codes
Other Fort Worth Topics
