SEARCH YOUTUBE FOR A VIDEO OF THIS HOME! Welcome to 10125 Burtrum Dr., a beautifully maintained home nestled in the highly sought-after Hawthorne Meadows community of North Fort Worth! This spacious 4-bedroom, 2-bath gem sits on a premium corner lot and is packed with upgrades that truly set it apart! The open-concept, split floorplan boasts wood-look tile throughout the main areas, tall ceilings, and a show-stopping kitchen with rich espresso cabinetry, granite countertops, stainless steel appliances (including a 5-burner range), and a large breakfast bar island perfect for entertaining! Be sure not to miss the built-in desk-small office area just off the kitchen and family room! Also to note, the family room boasts prewiring for 5.1 surround sound! And PLEASE NOTE... the laundry room is its OWN ROOM! It is not a pass through to the garage like others in the area. The laundry room even has room for a 2nd fridge or freezer! Retreat to the oversized primary suite featuring a spa-like ensuite with dual vanities, a large soaking tub, separate shower with custom tile work, and LARGE walk-in closet. The secondary bedrooms are also generously sized, including a versatile third bedroom currently styled as a home office with built-in shelving! Use this room as an office or a bedroom... you choose! Step outside to your entertainer’s dream patio - 260 square feet of covered, fan-cooled, and wired for outdoor TV, all overlooking a large, fully fenced yard with plenty of space to play, garden, or relax under the stars. Also out back is a high-quality 9'x9' Tuff Shed! This home is also fully guttered and has front and backyard sprinkler system! You'll enjoy community amenities like a pool, splash pad (both with shade covers), dog park, playground, and fishing pond, all within a short distance of your new home! Located just minutes from shopping, dining, Alliance Town Center, and major highways, this one likely checks all of your boxes! Schedule your tour today!
Sold
Street View
Price Unknown
10125 Burtrum Dr, Fort Worth, TX 76177
4beds
2,009sqft
Single Family Residence
Built in 2018
6,969 Square Feet Lot
$386,200 Zestimate®
$--/sqft
$2,528 Estimated rent
Home value
$386,200
$355,000 - $417,000
$2,528/mo
Zestimate® history
Owner options
List your home for rent
$2,528/mo
Rent Zestimate®
Find your next renter with Zillow Rental Manager. Plus, with online applications, you can quickly screen prospective tenants – for free.
$2,528/mo
Rent Zestimate®
Refinance and save
$625/mo
Est. payment
Refinancing to a lower rate could help reduce your monthly payments and save thousands over the life of the loan.
$625/mo
Est. payment
Explore your selling options
Work with a Zillow partner agent
Leverage their expertise and Zillow's premium Showcase listings to get your home seen by more buyers.
Get startedList with your own agent
Get your home in front of millions of buyers by listing it on Zillow.
Learn how to do itSell it yourself
Take full control of how buyers see your home on Zillow by listing For Sale by Owner (FSBO).
List your homeWhat's special
Zillow last checked:
Listing updated:
Listed by:
Kevin Rhodes 0524113 832-233-0265,
Keller Williams Realty 817-329-8850
Bought with:
Bansi Amin
Sunshine Realty Experts
Source: NTREIS,MLS#: 20982817
Facts & features
Interior
Bedrooms & bathrooms
- Bedrooms: 4
- Bathrooms: 2
- Full bathrooms: 2
Primary bedroom
- Features: Ceiling Fan(s), En Suite Bathroom, Walk-In Closet(s)
- Level: First
- Dimensions: 14 x 14
Bedroom
- Level: First
- Dimensions: 13 x 11
Bedroom
- Level: First
- Dimensions: 14 x 11
Bedroom
- Level: First
- Dimensions: 14 x 11
Primary bathroom
- Features: Built-in Features, Dual Sinks, En Suite Bathroom, Garden Tub/Roman Tub, Solid Surface Counters, Sink, Separate Shower
- Level: First
- Dimensions: 12 x 10
Dining room
- Level: First
- Dimensions: 12 x 10
Other
- Features: Built-in Features, Solid Surface Counters
- Level: First
- Dimensions: 10 x 5
Kitchen
- Features: Breakfast Bar, Built-in Features, Eat-in Kitchen, Granite Counters, Kitchen Island, Pantry, Walk-In Pantry
- Level: First
- Dimensions: 21 x 16
Living room
- Features: Ceiling Fan(s)
- Level: First
- Dimensions: 19 x 15
Office
- Features: Built-in Features
- Level: First
- Dimensions: 7 x 5
Utility room
- Level: First
- Dimensions: 9 x 7
Utility room
- Features: Utility Room
- Level: First
- Dimensions: 9 x 7
Heating
- Central, Natural Gas
Cooling
- Central Air, Ceiling Fan(s), Electric
Appliances
- Included: Some Gas Appliances, Dishwasher, Gas Cooktop, Disposal, Gas Oven, Gas Range, Gas Water Heater, Microwave, Plumbed For Gas, Refrigerator, Vented Exhaust Fan, Warming Drawer, Washer
- Laundry: Washer Hookup, Electric Dryer Hookup, Laundry in Utility Room
Features
- Decorative/Designer Lighting Fixtures, Double Vanity, Eat-in Kitchen, Granite Counters, High Speed Internet, Kitchen Island, Open Floorplan, Pantry, Cable TV, Walk-In Closet(s), Wired for Sound
- Flooring: Carpet, Ceramic Tile
- Windows: Window Coverings
- Has basement: No
- Has fireplace: No
Interior area
- Total interior livable area: 2,009 sqft
Property
Parking
- Total spaces: 2
- Parking features: Driveway, Garage Faces Front, Garage, Garage Door Opener, Kitchen Level, Lighted
- Attached garage spaces: 2
- Has uncovered spaces: Yes
Features
- Levels: One
- Stories: 1
- Patio & porch: Rear Porch, Patio, Covered
- Exterior features: Private Yard, Rain Gutters
- Pool features: None, Community
- Fencing: Back Yard,Wood
Lot
- Size: 6,969 Square Feet
- Features: Back Yard, Corner Lot, Lawn, Landscaped, Subdivision, Sprinkler System, Few Trees
- Residential vegetation: Grassed
Details
- Additional structures: Shed(s)
- Parcel number: 42287721
Construction
Type & style
- Home type: SingleFamily
- Architectural style: Traditional,Detached
- Property subtype: Single Family Residence
- Attached to another structure: Yes
Materials
- Brick
- Foundation: Slab
- Roof: Composition
Condition
- Year built: 2018
Utilities & green energy
- Sewer: Public Sewer
- Water: Public
- Utilities for property: Electricity Available, Electricity Connected, Natural Gas Available, Phone Available, Sewer Available, Separate Meters, Underground Utilities, Water Available, Cable Available
Community & HOA
Community
- Features: Clubhouse, Fishing, Playground, Park, Pool, Community Mailbox, Curbs, Sidewalks
- Security: Security System Owned, Fire Alarm, Smoke Detector(s)
- Subdivision: Hawthorne Mdws
HOA
- Has HOA: Yes
- Services included: All Facilities, Association Management
- HOA fee: $625 annually
- HOA name: Spectrum Association Management
- HOA phone: 817-900-1899
Location
- Region: Fort Worth
Financial & listing details
- Tax assessed value: $375,529
- Annual tax amount: $8,535
- Date on market: 7/1/2025
- Cumulative days on market: 8 days
- Listing terms: Cash,Conventional,FHA,VA Loan
- Exclusions: Green Egg and Table, Blackstone Grill, Washer, Dryer, Both Refrigerators, 3 wall mount TV's and all wall decor
- Electric utility on property: Yes
Price history
| Date | Event | Price |
|---|---|---|
| 8/15/2025 | Sold | -- |
Source: NTREIS #20982817 Report a problem | ||
| 7/17/2025 | Pending sale | $395,000$197/sqft |
Source: NTREIS #20982817 Report a problem | ||
| 7/9/2025 | Contingent | $395,000$197/sqft |
Source: NTREIS #20982817 Report a problem | ||
| 7/1/2025 | Listed for sale | $395,000$197/sqft |
Source: NTREIS #20982817 Report a problem | ||
| 3/29/2018 | Sold | -- |
Source: Agent Provided Report a problem | ||
Public tax history
| Year | Property taxes | Tax assessment |
|---|---|---|
| 2025 | $1,404 -39.3% | $375,529 |
| 2024 | $2,311 -2.5% | $375,529 -5.2% |
| 2023 | $2,370 -3.5% | $395,957 +18.2% |
| 2022 | $2,456 +2.7% | $334,963 +15.8% |
| 2021 | $2,391 +1.9% | $289,152 +6.7% |
| 2020 | $2,348 -0.2% | $271,065 -0.2% |
| 2019 | $2,352 +39.5% | $271,569 +122.2% |
| 2018 | $1,686 | $122,192 |
Find assessor info on the county website
Neighborhood: 76177
Nearby homes
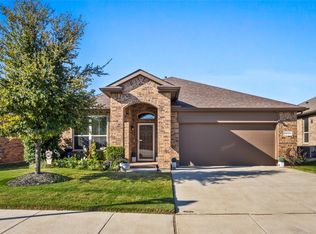
- $--3 bd2 ba1.7k sqft10121 Burtrum Dr, Fort Worth, TX 76177Sold
- $371,5003 bd2 ba2.2k sqft10113 Blueslide, Fort Worth, TX 76177Off Market
- $352,8003 bd2 ba2k sqft10133 Blueslide, Fort Worth, TX 76177Off Market
- $339,6004 bd2 ba1.8k sqft10117 Burtrum Dr, Fort Worth, TX 76177Off Market
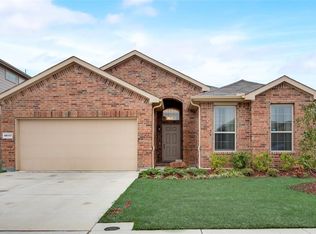
- $--4 bd3 ba2.5k sqft10124 Blueslide Trl, Fort Worth, TX 76177Sold
- $344,1004 bd2 ba1.8k sqft10117 Burtrum Dr, Fort Worth, TX 76131Off Market
- $393,1004 bd2 ba1.9k sqft10120 Blueslide Trl, Fort Worth, TX 76177Off Market
- $352,8003 bd2 ba2k sqft10120 Blueslide, Fort Worth, TX 76177Off Market
Nearby schools
GreatSchools rating
- 5/10Lizzie Curtis Elementary SchoolGrades: PK-5Distance: 0.4 mi
- 7/10CW Worthington Middle SchoolGrades: 6-8Distance: 2.7 mi
- 7/10V R Eaton High SchoolGrades: 9-12Distance: 3 mi
Schools provided by the listing agent
- Elementary: Lizzie Curtis
- Middle: CW Worthington
- High: Eaton
- District: Northwest ISD
Source: NTREIS. This data may not be complete. We recommend contacting the local school district to confirm school assignments for this home.
Get a cash offer in 3 minutes
Find out how much your home could sell for in as little as 3 minutes with a no-obligation cash offer.
Estimated market value
$386,200
Get a cash offer in 3 minutes
Find out how much your home could sell for in as little as 3 minutes with a no-obligation cash offer.
Estimated market value
$386,200
- Texas
- Tarrant County
- Fort Worth
- 76177
- 10125 Burtrum Dr
Nearby cities
Nearby neighborhoods
Nearby zip codes
Other Fort Worth Topics
