Welcome to the charming Mosby Woods Community! This delightful home boasts 4 bedrooms, 2.5 baths, and over 2000 sq. ft. of living space, promising comfort and convenience at every turn. Upon entering, you're greeted by an inviting fully open main level, bathed in natural light streaming through large floor-to-ceiling windows. Freshly painted walls complement the natural hardwood floors, creating an atmosphere of warmth and elegance. Prepare meals with ease in the fully renovated kitchen, adorned with stone countertops, updated cabinets, and modern appliances. Descend to the lower level and unwind by the brick fireplace in the cozy family room, complete with a half bath, dedicated laundry space, and an additional office or sleeping area, providing flexible options to suit your lifestyle. Ascending to the upper level, discover four well-appointed bedrooms with oversized windows, including a primary suite with a walk-in close. With a keen eye for design and a touch of creativity, you have the opportunity to craft a serene sanctuary where every detail is tailored to your vision of the perfect bathroom. Outside, revel in the tranquility of your covered screened-in porch, surrounded by mature trees, while the newly fenced-in backyard beckons for family barbecues and serene gatherings under the open sky. This home has been meticulously maintained with several upgrades, including fresh paint throughout, professional deep cleaning and carpet cleaning (2024), new basement LVP floors (2024), updated powder room (2021), and a full exterior and roof power wash and inspection (2024), major kitchen renovation (2016), recessed lighting (2016) screened in porch (2017), fenced in yard (2017) custom storage shed (2017), electric car charging hookup (2021), full encapsulation and waterproofing of storage space (2020) and regular HVAC and water maintenance As a resident of Mosby Woods, you'll enjoy a strong sense of community, with various activities and amenities available. Take advantage of the nearby community pool (additional yearly membership fee) and partake in the neighborhood's vibrant events, including parades, pool parties, and holiday festivities. Located within the Fairfax City region, you'll have access to a plethora of entertainment options, from holiday parades to farmers' markets. With its convenient location near restaurants, playgrounds, and parks, this home offers the perfect blend of suburban serenity and urban convenience. Come experience the best of Mosby Woods living—welcome home!
Sold for $791,500
$791,500
10121 Cavalry Dr, Fairfax, VA 22030
4beds
2,062sqft
Single Family Residence
Built in 1963
9,800 Square Feet Lot
$841,400 Zestimate®
$384/sqft
$3,754 Estimated rent
Home value
$841,400
$799,000 - $883,000
$3,754/mo
Zestimate® history
Owner options
List your home for rent
$3,754/mo
Rent Zestimate®
Find your next renter with Zillow Rental Manager. Plus, with online applications, you can quickly screen prospective tenants – for free.
$3,754/mo
Rent Zestimate®
Refinance and save
$4,925/mo
Est. payment
Refinancing to a lower rate could help reduce your monthly payments and save thousands over the life of the loan.
$4,925/mo
Est. payment
Explore your selling options
Work with a Zillow partner agent
Leverage their expertise and Zillow's premium Showcase listings to get your home seen by more buyers.
Get startedList with your own agent
Get your home in front of millions of buyers by listing it on Zillow.
Learn how to do itSell it yourself
Take full control of how buyers see your home on Zillow by listing For Sale by Owner (FSBO).
List your homeWhat's special
Zillow last checked:
Listing updated:
Listed by:
Steven Chen 240-418-2388,
Compass,
Co-Listing Agent: Kevin Hughes 410-428-1039,
Compass
Bought with:
Reilly Hargrave, 0225257780
Compass
Source: Bright MLS,MLS#: VAFC2004716
Facts & features
Interior
Bedrooms & bathrooms
- Bedrooms: 4
- Bathrooms: 3
- Full bathrooms: 2
- 1/2 bathrooms: 1
Basement
- Area: 0
Heating
- Forced Air, Natural Gas
Cooling
- Central Air, Electric
Appliances
- Included: Gas Water Heater
Features
- Basement: Finished
- Number of fireplaces: 1
Interior area
- Total structure area: 2,062
- Total interior livable area: 2,062 sqft
- Finished area above ground: 2,062
- Finished area below ground: 0
Property
Parking
- Total spaces: 1
- Parking features: Driveway, On Street
- Uncovered spaces: 1
Accessibility
- Accessibility features: None
Features
- Levels: Multi/Split,Three
- Stories: 3
- Pool features: None
Lot
- Size: 9,800 Square Feet
Details
- Additional structures: Above Grade, Below Grade
- Parcel number: 47 4 07 F 008
- Zoning: RH
- Special conditions: Standard
Construction
Type & style
- Home type: SingleFamily
- Property subtype: Single Family Residence
Materials
- Brick, Combination
- Foundation: Brick/Mortar
Condition
- Very Good
- New construction: No
- Year built: 1963
Utilities & green energy
- Sewer: Public Sewer
- Water: Public
Community & HOA
Community
- Subdivision: Mosby Woods
HOA
- Has HOA: No
Location
- Region: Fairfax
Financial & listing details
- Price per square foot: $384/sqft
- Tax assessed value: $635,500
- Annual tax amount: $6,513
- Date on market: 6/20/2024
- Listing agreement: Exclusive Agency
- Ownership: Fee Simple
Price history
| Date | Event | Price |
|---|---|---|
| 7/10/2024 | Sold | $791,500+3.5%$384/sqft |
Source:  Bright MLS #VAFC2004716 Report a problem Bright MLS #VAFC2004716 Report a problem | ||
| 6/21/2024 | Pending sale | $765,000$371/sqft |
Source: Bright MLS #VAFC2004716 Report a problem | ||
| 6/21/2024 | Contingent | $765,000$371/sqft |
Source: Bright MLS #VAFC2004716 Report a problem | ||
| 6/20/2024 | Listed for sale | $765,000+58.7%$371/sqft |
Source: Bright MLS #VAFC2004716 Report a problem | ||
| 8/24/2016 | Sold | $482,000+1.5%$234/sqft |
Source: Public Record Report a problem | ||
| 7/14/2016 | Price change | $475,000-3.1%$230/sqft |
Source: Weichert Realtors #FC9673872 Report a problem | ||
| 6/28/2016 | Price change | $489,999-1.8%$238/sqft |
Source: Weichert Realtors #FC9673872 Report a problem | ||
| 6/7/2016 | Listed for sale | $499,000$242/sqft |
Source: Weichert Realtors #FC9673872 Report a problem | ||
Public tax history
| Year | Property taxes | Tax assessment |
|---|---|---|
| 2025 | $7,623 +14.1% | $722,600 +11.4% |
| 2024 | $6,680 +2.5% | $648,500 +2% |
| 2023 | $6,514 +2.9% | $635,500 +3.9% |
| 2022 | $6,329 +9.7% | $611,500 +13.9% |
| 2021 | $5,772 +4.9% | $536,900 |
| 2020 | $5,502 | -- |
| 2019 | $5,502 +7.3% | $487,400 +0.8% |
| 2018 | $5,126 +104.2% | $483,600 +2.1% |
| 2017 | $2,510 | $473,600 -2% |
| 2016 | $2,510 -49.6% | $483,400 +2.1% |
| 2015 | $4,982 +5.8% | $473,600 +4.5% |
| 2014 | $4,711 | $453,000 +5% |
| 2013 | -- | $431,400 +4% |
| 2012 | -- | $414,800 |
| 2011 | -- | $414,800 +2% |
| 2010 | -- | $406,700 -2% |
| 2009 | -- | $415,000 |
| 2008 | -- | -- |
| 2007 | -- | -- |
| 2006 | -- | -- |
| 2005 | -- | -- |
| 2004 | -- | -- |
| 2003 | -- | -- |
| 2002 | -- | $261,300 +12.9% |
| 2001 | -- | $231,400 +17.8% |
| 2000 | -- | $196,500 |
Find assessor info on the county website
Neighborhood: Mosby Woods
Nearby homes
- $855,8004 bd3 ba2k sqft10119 Cavalry Dr, Fairfax, VA 22030Off Market
- $828,9004 bd3 ba1.9k sqft10123 Cavalry Dr, Fairfax, VA 22030Off Market
- $794,7004 bd3 ba2k sqft10117 Cavalry Dr, Fairfax, VA 22030Off Market
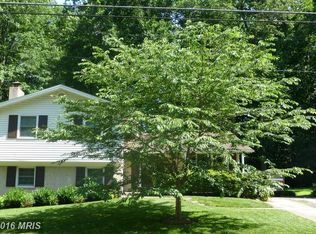
- $960,8004 bd3 ba2.6k sqft3221 Fair Woods Pkwy, Fairfax, VA 22030Off Market
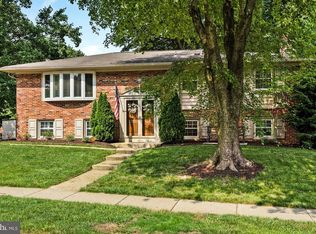
- $792,3004 bd3 ba2.6k sqft3221 Plantation Pkwy, Fairfax, VA 22030Off Market
- $556,5004 bd3 ba2.8k sqft3223 Plantation Pkwy, Fairfax, VA 22030Off Market
- $880,0004 bd4 ba2.6k sqft3223 Fair Woods Pkwy, Fairfax, VA 22030Sold
- $910,5005 bd3 ba2.2k sqft10112 Cardinal Rd, Fairfax, VA 22030Off Market
Nearby schools
GreatSchools rating
- 6/10Providence Elementary SchoolGrades: PK-6Distance: 1.7 mi
- 6/10Johnson Middle SchoolGrades: 7-8Distance: 1.7 mi
- 6/10Fairfax High SchoolGrades: 9-12Distance: 0.7 mi
Schools provided by the listing agent
- District: Fairfax County Public Schools
Source: Bright MLS. This data may not be complete. We recommend contacting the local school district to confirm school assignments for this home.
Get a cash offer in 3 minutes
Find out how much your home could sell for in as little as 3 minutes with a no-obligation cash offer.
Estimated market value
$841,400
Get a cash offer in 3 minutes
Find out how much your home could sell for in as little as 3 minutes with a no-obligation cash offer.
Estimated market value
$841,400
- Virginia
- Fairfax City
- Fairfax
- 22030
- Mosby Woods
- 10121 Cavalry Dr
Nearby cities
Nearby neighborhoods
Nearby zip codes
Other Fairfax Topics
