What's better than location? Community! This property has both! Nestled in the sought-after Mosby Woods neighborhood. Mosby Woods is known for its parades, socials, holiday parties and decoration competitions with engagement that make a neighborhood a true community. This house offers the space to create memories for every season of life. The master suite will make for restful nights, while the master bath is a spa oasis. Four spacious bedrooms with natural lighting that warms the soul. This home has a gourmet kitchen with new appliances along with updates throughout. Get ready to host a Super Bowl party at your home theater even with convenience of a full bath and extra room that could be used as guestroom or office. the expansive back deck will definitely get your attention, designed with distinct areas to elevate your entertaining experience and create lasting memories while you take in the view of your tree canopy backyard oasis. To top it off enjoy unparalleled convenience with quick access to a diverse range of dining and shopping options, including Amazon Fresh, Giant, Safeway, Wegmans, Costco, and Trader Joe's. Just a short distance away, downtown Fairfax City, downtown Vienna, and Mosaic District. Also, prime proximity to Rt-66, I-495,US-50 this location ensures seamless connectivity to your favorite destinations.
Sold for $880,000
Street View
$880,000
3223 Fair Woods Pkwy, Fairfax, VA 22030
4beds
2,605sqft
Single Family Residence
Built in 1963
10,301 Square Feet Lot
$964,100 Zestimate®
$338/sqft
$3,936 Estimated rent
Home value
$964,100
$916,000 - $1.01M
$3,936/mo
Zestimate® history
Owner options
List your home for rent
$3,936/mo
Rent Zestimate®
Find your next renter with Zillow Rental Manager. Plus, with online applications, you can quickly screen prospective tenants – for free.
$3,936/mo
Rent Zestimate®
Refinance and save
$5,439/mo
Est. payment
Refinancing to a lower rate could help reduce your monthly payments and save thousands over the life of the loan.
$5,439/mo
Est. payment
Explore your selling options
Work with a Zillow partner agent
Leverage their expertise and Zillow's premium Showcase listings to get your home seen by more buyers.
Get startedList with your own agent
Get your home in front of millions of buyers by listing it on Zillow.
Learn how to do itSell it yourself
Take full control of how buyers see your home on Zillow by listing For Sale by Owner (FSBO).
List your homeWhat's special
Natural lightingAmazon freshMaster suiteSpacious bedroomsDowntown viennaGourmet kitchenExtra room
Zillow last checked:
Listing updated:
Listed by:
Sharmane Fernandez Medaris 813-504-4479,
Corcoran McEnearney
Bought with:
SARAH NGUYEN, 0225229287
Fairfax Realty Select
Source: Bright MLS,MLS#: VAFC2003876
Facts & features
Interior
Bedrooms & bathrooms
- Bedrooms: 4
- Bathrooms: 4
- Full bathrooms: 3
- 1/2 bathrooms: 1
- Main level bathrooms: 1
Rooms
- Room types: Living Room, Dining Room, Primary Bedroom, Bedroom 2, Bedroom 3, Bedroom 4, Kitchen, Family Room, Recreation Room, Bathroom 2, Primary Bathroom, Half Bath
Primary bedroom
- Features: Ceiling Fan(s), Crown Molding, Flooring - Carpet
- Level: Upper
Bedroom 2
- Features: Ceiling Fan(s), Flooring - Carpet
- Level: Upper
Bedroom 3
- Features: Ceiling Fan(s), Flooring - Carpet
- Level: Upper
Bedroom 4
- Features: Ceiling Fan(s), Flooring - HardWood
- Level: Upper
Primary bathroom
- Features: Flooring - Ceramic Tile
- Level: Upper
Bathroom 2
- Features: Bathroom - Tub Shower
- Level: Upper
Dining room
- Features: Flooring - HardWood
- Level: Main
Family room
- Features: Ceiling Fan(s), Crown Molding, Flooring - HardWood
- Level: Main
Half bath
- Level: Main
Kitchen
- Features: Breakfast Bar, Flooring - Ceramic Tile
- Level: Main
Living room
- Features: Fireplace - Wood Burning, Flooring - HardWood
- Level: Main
Recreation room
- Features: Flooring - Carpet
- Level: Lower
Heating
- Forced Air, Natural Gas
Cooling
- Central Air, Ceiling Fan(s), Electric
Appliances
- Included: Stainless Steel Appliance(s), Gas Water Heater
- Laundry: Main Level, Washer In Unit, Dryer In Unit
Features
- Recessed Lighting, Ceiling Fan(s)
- Basement: Connecting Stairway,Finished
- Number of fireplaces: 1
- Fireplace features: Screen
Interior area
- Total structure area: 3,605
- Total interior livable area: 2,605 sqft
- Finished area above ground: 1,846
- Finished area below ground: 759
Property
Parking
- Total spaces: 3
- Parking features: Garage Faces Front, Garage Door Opener, Concrete, Attached, Driveway, On Street
- Attached garage spaces: 1
- Uncovered spaces: 2
Accessibility
- Accessibility features: None
Features
- Levels: Three
- Stories: 3
- Patio & porch: Deck
- Pool features: Community
Lot
- Size: 10,301 Square Feet
Details
- Additional structures: Above Grade, Below Grade
- Parcel number: 47 4 07 F 005
- Zoning: RH
- Zoning description: RESIDENTIAL SINGLE FAMILY
- Special conditions: Standard
- Other equipment: Negotiable
Construction
Type & style
- Home type: SingleFamily
- Architectural style: Colonial
- Property subtype: Single Family Residence
Materials
- Brick, Stone
- Foundation: Permanent
Condition
- Excellent
- New construction: No
- Year built: 1963
Utilities & green energy
- Sewer: Public Sewer
- Water: Public
Community & HOA
Community
- Subdivision: Mosby Woods
HOA
- Has HOA: No
Location
- Region: Fairfax
Financial & listing details
- Price per square foot: $338/sqft
- Tax assessed value: $779,900
- Annual tax amount: $7,993
- Date on market: 11/29/2023
- Listing agreement: Exclusive Right To Sell
- Listing terms: Cash,Conventional,Negotiable,VA Loan
- Inclusions: Home Theatre Equipment Is Negotiable To Stay
- Exclusions: Curtains In Master Bedroom, Main Living Room, And Upper Floor Office, Trampoline, Projector And Screen In Basement
- Ownership: Fee Simple
Price history
| Date | Event | Price |
|---|---|---|
| 1/12/2024 | Sold | $880,000+3.5%$338/sqft |
Source:  Bright MLS #VAFC2003876 Report a problem Bright MLS #VAFC2003876 Report a problem | ||
| 12/4/2023 | Pending sale | $849,990$326/sqft |
Source: Bright MLS #VAFC2003876 Report a problem | ||
| 11/30/2023 | Listed for sale | $849,990+61.9%$326/sqft |
Source: Bright MLS #VAFC2003876 Report a problem | ||
| 9/13/2010 | Sold | $525,000+4%$202/sqft |
Source: Public Record Report a problem | ||
| 6/24/2008 | Sold | $505,000+43.5%$194/sqft |
Source: Public Record Report a problem | ||
| 5/22/2002 | Sold | $352,000+78.7%$135/sqft |
Source: Public Record Report a problem | ||
| 4/19/1996 | Sold | $197,000$76/sqft |
Source: Public Record Report a problem | ||
Public tax history
| Year | Property taxes | Tax assessment |
|---|---|---|
| 2025 | $9,162 +11.5% | $868,400 +8.9% |
| 2024 | $8,213 +2.7% | $797,400 +2.2% |
| 2023 | $7,994 +3.1% | $779,900 +4.1% |
| 2022 | $7,756 +9.7% | $749,400 +14% |
| 2021 | $7,068 +5.1% | $657,500 |
| 2020 | $6,723 | -- |
| 2019 | $6,723 +6.8% | $594,000 |
| 2018 | $6,296 +100% | $594,000 |
| 2017 | $3,148 | $594,000 |
| 2016 | $3,148 -48.6% | $594,000 +2.1% |
| 2015 | $6,119 +5.7% | $581,700 +4.5% |
| 2014 | $5,788 | $556,500 +5% |
| 2013 | -- | $530,000 +4% |
| 2012 | -- | $509,600 |
| 2011 | -- | $509,600 +5.2% |
| 2010 | -- | $484,600 +1.7% |
| 2009 | -- | $476,500 |
| 2008 | -- | -- |
| 2007 | -- | -- |
| 2006 | -- | -- |
| 2005 | -- | -- |
| 2004 | -- | -- |
| 2003 | -- | -- |
| 2002 | -- | $289,900 +15.8% |
| 2001 | -- | $250,300 +20.5% |
| 2000 | -- | $207,800 |
Find assessor info on the county website
Neighborhood: Mosby Woods
Nearby homes
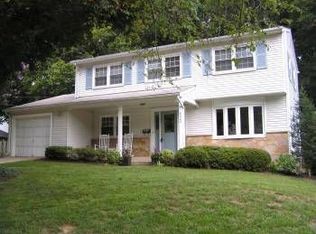
- $556,5004 bd3 ba2.8k sqft3223 Plantation Pkwy, Fairfax, VA 22030Off Market
- $795,1004 bd3 ba2.7k sqft3225 Plantation Pkwy, Fairfax, VA 22030Off Market
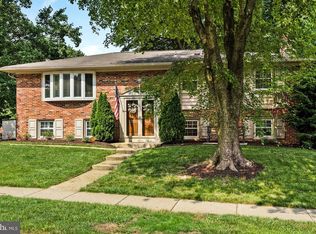
- $888,6004 bd2 ba2.7k sqft3225 Fair Woods Pkwy, Fairfax, VA 22030Off Market
- $797,7004 bd3 ba2.6k sqft3221 Plantation Pkwy, Fairfax, VA 22030Off Market
- $949,6004 bd3 ba2.6k sqft3221 Fair Woods Pkwy, Fairfax, VA 22030Off Market
- $817,7004 bd3 ba1.9k sqft10123 Cavalry Dr, Fairfax, VA 22030Off Market
- $925,9005 bd4 ba2.2k sqft3227 Fair Woods Pkwy, Fairfax, VA 22030Off Market
- $791,5004 bd3 ba2k sqft10121 Cavalry Dr, Fairfax, VA 22030Sold
Nearby schools
GreatSchools rating
- 6/10Providence Elementary SchoolGrades: PK-6Distance: 1.7 mi
- 6/10Johnson Middle SchoolGrades: 7-8Distance: 1.7 mi
- 6/10Fairfax High SchoolGrades: 9-12Distance: 0.7 mi
Schools provided by the listing agent
- Elementary: Providence
- Middle: Katherine Johnson
- High: Fairfax
- District: Fairfax County Public Schools
Source: Bright MLS. This data may not be complete. We recommend contacting the local school district to confirm school assignments for this home.
Get a cash offer in 3 minutes
Find out how much your home could sell for in as little as 3 minutes with a no-obligation cash offer.
Estimated market value
$964,100
Get a cash offer in 3 minutes
Find out how much your home could sell for in as little as 3 minutes with a no-obligation cash offer.
Estimated market value
$964,100
- Virginia
- Fairfax City
- Fairfax
- 22030
- Mosby Woods
- 3223 Fair Woods Pkwy
Nearby cities
Nearby neighborhoods
Nearby zip codes
Other Fairfax Topics
