Discover this charming three-level townhouse in the heart of Burke, VA, offering over 1,600 square feet of living space in a warm and welcoming community. With three bedrooms, two and a half bathrooms, and a finished basement, this home provides plenty of space for everyday living and entertaining. The main level features a comfortable layout with easy flow between living and dining areas, while the finished basement adds valuable space for a rec room, home office, or guest retreat. Upstairs, the three bedrooms offer room for rest and relaxation. Step outside and enjoy your very own HOT TUB, which conveys with the home—perfect for unwinding after a long day. Located in a close-knit community known for its great atmosphere, you’ll have access to pools, playgrounds, community events, and more. With shopping, dining, and commuter routes nearby, this townhouse offers both convenience and a wonderful neighborhood lifestyle.
Sold for $572,000
$572,000
10121 Sassafras Woods Ct, Burke, VA 22015
3beds
1,688sqft
Townhouse
Built in 1978
1,540 Square Feet Lot
$584,400 Zestimate®
$339/sqft
$3,114 Estimated rent
Home value
$584,400
$549,000 - $625,000
$3,114/mo
Zestimate® history
Owner options
List your home for rent
$3,114/mo
Rent Zestimate®
Find your next renter with Zillow Rental Manager. Plus, with online applications, you can quickly screen prospective tenants – for free.
$3,114/mo
Rent Zestimate®
Refinance and save
$3,906/mo
Est. payment
Refinancing to a lower rate could help reduce your monthly payments and save thousands over the life of the loan.
$3,906/mo
Est. payment
Explore your selling options
Work with a Zillow partner agent
Leverage their expertise and Zillow's premium Showcase listings to get your home seen by more buyers.
Get startedList with your own agent
Get your home in front of millions of buyers by listing it on Zillow.
Learn how to do itSell it yourself
Take full control of how buyers see your home on Zillow by listing For Sale by Owner (FSBO).
List your homeWhat's special
Comfortable layoutFinished basementHot tubThree bedrooms
Zillow last checked:
Listing updated:
Listed by:
Nicole Dash 703-973-2848,
eXp Realty LLC,
Listing Team: Debbie Dogrul Associates, Co-Listing Agent: Steven Scott Wohl 703-980-2323,
eXp Realty LLC
Bought with:
Renee Mumford, 0225211546
Key Home Sales and Management
Source: Bright MLS,MLS#: VAFX2265502
Facts & features
Interior
Bedrooms & bathrooms
- Bedrooms: 3
- Bathrooms: 3
- Full bathrooms: 2
- 1/2 bathrooms: 1
- Main level bathrooms: 1
Rooms
- Room types: Living Room, Dining Room, Primary Bedroom, Bedroom 2, Bedroom 3, Kitchen, Family Room, Laundry, Primary Bathroom, Full Bath, Half Bath
Primary bedroom
- Level: Upper
- Area: 144 Square Feet
- Dimensions: 12 X 12
Bedroom 2
- Level: Upper
- Area: 108 Square Feet
- Dimensions: 9 X 12
Bedroom 3
- Level: Upper
- Area: 99 Square Feet
- Dimensions: 9 X 11
Primary bathroom
- Level: Upper
Dining room
- Level: Main
- Area: 120 Square Feet
- Dimensions: 10 X 12
Family room
- Level: Lower
- Area: 312 Square Feet
- Dimensions: 13 X 24
Other
- Level: Upper
Half bath
- Level: Main
Kitchen
- Level: Main
- Area: 120 Square Feet
- Dimensions: 10 X 12
Laundry
- Level: Lower
- Area: 120 Square Feet
- Dimensions: 8 X 15
Living room
- Level: Main
- Area: 154 Square Feet
- Dimensions: 11 X 14
Heating
- Heat Pump, Electric
Cooling
- Central Air, Electric
Appliances
- Included: Microwave, Dryer, Washer, Dishwasher, Refrigerator, Ice Maker, Cooktop, Electric Water Heater
- Laundry: Laundry Room
Features
- Windows: Window Treatments
- Basement: Connecting Stairway,Full,Finished
- Has fireplace: No
Interior area
- Total structure area: 1,688
- Total interior livable area: 1,688 sqft
- Finished area above ground: 1,188
- Finished area below ground: 500
Property
Parking
- Parking features: Assigned, Parking Lot
- Details: Assigned Parking
Accessibility
- Accessibility features: None
Features
- Levels: Three
- Stories: 3
- Pool features: Community
- Has spa: Yes
- Spa features: Bath
Lot
- Size: 1,540 Square Feet
Details
- Additional structures: Above Grade, Below Grade
- Parcel number: 0774 04 0524
- Zoning: 370
- Special conditions: Standard
Construction
Type & style
- Home type: Townhouse
- Architectural style: Colonial
- Property subtype: Townhouse
Materials
- Vinyl Siding
- Foundation: Other
Condition
- New construction: No
- Year built: 1978
Utilities & green energy
- Sewer: Public Sewer
- Water: Public
Community & HOA
Community
- Subdivision: Burke Centre
HOA
- Has HOA: Yes
- Services included: Common Area Maintenance
- HOA fee: $319 quarterly
Location
- Region: Burke
Financial & listing details
- Price per square foot: $339/sqft
- Tax assessed value: $535,540
- Annual tax amount: $6,191
- Date on market: 9/11/2025
- Listing agreement: Exclusive Right To Sell
- Ownership: Fee Simple
Price history
| Date | Event | Price |
|---|---|---|
| 10/24/2025 | Sold | $572,000+0%$339/sqft |
Source:  Bright MLS #VAFX2265502 Report a problem Bright MLS #VAFX2265502 Report a problem | ||
| 9/26/2025 | Contingent | $571,888$339/sqft |
Source: Bright MLS #VAFX2265502 Report a problem | ||
| 9/25/2025 | Price change | $571,888-2.2%$339/sqft |
Source: Bright MLS #VAFX2265502 Report a problem | ||
| 9/11/2025 | Listed for sale | $584,888+5.4%$346/sqft |
Source: Bright MLS #VAFX2265502 Report a problem | ||
| 5/9/2023 | Sold | $555,000+9.9%$329/sqft |
Source: Bright MLS #VAFX2119862 Report a problem | ||
| 4/17/2023 | Pending sale | $505,000$299/sqft |
Source: Bright MLS #VAFX2119862 Report a problem | ||
| 4/13/2023 | Listed for sale | $505,000+23.2%$299/sqft |
Source: Bright MLS #VAFX2119862 Report a problem | ||
| 6/20/2018 | Sold | $410,000+2.5%$243/sqft |
Source:  Long & Foster Broker Feed #1001527610_100 Report a problem Long & Foster Broker Feed #1001527610_100 Report a problem | ||
| 5/24/2018 | Pending sale | $399,900$237/sqft |
Source: Long & Foster Real Estate, Inc. #FX10245212 Report a problem | ||
| 5/18/2018 | Listed for sale | $399,900+11.7%$237/sqft |
Source: Long & Foster Real Estate, Inc. #1001527610 Report a problem | ||
| 9/25/2015 | Sold | $358,000-0.3%$212/sqft |
Source: Public Record Report a problem | ||
| 8/15/2015 | Pending sale | $359,000$213/sqft |
Source: Samson Properties #FX8674996 Report a problem | ||
| 7/23/2015 | Price change | $359,000-3%$213/sqft |
Source: Samson Properties #FX8674996 Report a problem | ||
| 6/24/2015 | Listed for sale | $370,000-1.3%$219/sqft |
Source: Samson Properties #FX8674996 Report a problem | ||
| 9/19/2014 | Listing removed | $374,900$222/sqft |
Source: Samson Properties #FX8437782 Report a problem | ||
| 8/22/2014 | Listed for sale | $374,900+33.4%$222/sqft |
Source: Samson Properties #FX8437782 Report a problem | ||
| 8/11/2011 | Sold | $281,000-6.3%$166/sqft |
Source: Public Record Report a problem | ||
| 5/17/2011 | Listed for sale | $299,900+68.5%$178/sqft |
Source: Keller Williams Realty #FX7602948 Report a problem | ||
| 1/31/2006 | Sold | $178,000$105/sqft |
Source: Public Record Report a problem | ||
Public tax history
| Year | Property taxes | Tax assessment |
|---|---|---|
| 2025 | $6,191 +115.6% | $535,540 +8% |
| 2024 | $2,872 -47.3% | $495,820 +2.7% |
| 2023 | $5,449 +4.8% | $482,810 +6.2% |
| 2022 | $5,198 | $454,610 +8.1% |
| 2021 | -- | $420,430 +8.2% |
| 2020 | $4,598 +2% | $388,490 +2% |
| 2019 | $4,508 +9.3% | $380,920 +9.3% |
| 2018 | $4,123 +7.7% | $348,380 +5.6% |
| 2017 | $3,829 -0.6% | $329,810 -0.8% |
| 2016 | $3,852 +8% | $332,480 +4.1% |
| 2015 | $3,566 +5% | $319,500 +4.8% |
| 2014 | $3,395 | $304,910 +7.6% |
| 2013 | -- | $283,470 +6.9% |
| 2012 | -- | $265,120 -0.6% |
| 2011 | -- | $266,680 +2.9% |
| 2010 | -- | $259,190 +0.8% |
| 2009 | -- | $257,190 -20% |
| 2008 | -- | $321,550 -7.5% |
| 2007 | -- | $347,660 +89.9% |
| 2003 | -- | $183,115 +23.6% |
| 2002 | -- | $148,150 |
Find assessor info on the county website
Neighborhood: 22015
Nearby homes
- $562,7003 bd3 ba1.6k sqft10123 Sassafras Woods Ct, Burke, VA 22015Off Market

- $580,2003 bd4 ba1.5k sqft10119 Sassafras Woods Ct, Burke, VA 22015Off Market
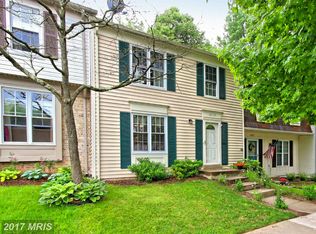
- $543,7004 bd3 ba1.1k sqft10117 Sassafras Woods Ct, Burke, VA 22015Off Market
- $595,0003 bd4 ba1.8k sqft10125 Sassafras Woods Ct, Burke, VA 22015Sold
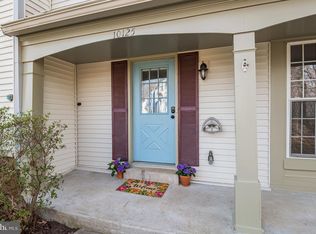
- $586,0003 bd4 ba1.7k sqft10115 Sassafras Woods Ct, Burke, VA 22015Sold
- $535,1003 bd2 ba1.2k sqft10127 Sassafras Woods Ct, Burke, VA 22015Off Market
- $559,6003 bd3 ba1.8k sqft10244 Sassafras Woods Ct, Burke, VA 22015Off Market
- $680,0003 bd4 ba1.7k sqft10129 Sassafras Woods Ct, Burke, VA 22015Sold
Nearby schools
GreatSchools rating
- 9/10Terra Centre Elementary SchoolGrades: PK-6Distance: 0.4 mi
- 8/10Robinson SecondaryGrades: 7-12Distance: 2 mi
Schools provided by the listing agent
- Elementary: Terra Centre
- Middle: Robinson Secondary School
- High: Robinson Secondary School
- District: Fairfax County Public Schools
Source: Bright MLS. This data may not be complete. We recommend contacting the local school district to confirm school assignments for this home.
Get a cash offer in 3 minutes
Find out how much your home could sell for in as little as 3 minutes with a no-obligation cash offer.
Estimated market value
$584,400
Get a cash offer in 3 minutes
Find out how much your home could sell for in as little as 3 minutes with a no-obligation cash offer.
Estimated market value
$584,400
- Virginia
- Fairfax County
- Burke
- 22015
- 10121 Sassafras Woods Ct
Nearby cities
Nearby zip codes
Other Burke Topics
