Welcome home to this beautifully updated end-unit townhouse in the heart of sought-after Burke Centre—where style, comfort, and value come together perfectly! From the moment you arrive, the adorable front porch sets the tone for what’s inside. Step into a bright, open floor plan filled with natural light and enhanced by brand-new luxury vinyl plank flooring on the main level and plush new carpet upstairs. The kitchen is both stylish and inviting, featuring crisp white cabinetry, elegant marble countertops, and sleek stainless steel appliances—a tasteful space that’s perfect for everyday living and easy entertaining. Upstairs, you’ll find three spacious bedrooms and tastefully updated bathrooms with charming new fixtures that add a fresh, modern touch. The fully finished lower level offers incredible flexibility with a large family room, full bathroom, and the potential for a 4th bedroom—ideal for guests, a home office, or additional living space. Step outside to your private, fully fenced backyard complete with a patio—perfect for hosting, relaxing, or enjoying quiet evenings at home. Whether you’re a first-time homebuyer or looking to downsize without sacrificing style or space, this home offers unbeatable value in an unbeatable location. Don’t miss your chance to own this Burke Centre gem at an incredible price! Fairfax County Award Winning Schools - Robinson High School Pyramid. An ultimate commuter’s location just minutes to I-495, 395 & VRE, 18P bus & metro. Community amenities include 5 Community Centers and pools! Numerous walking trails, tennis & basketball courts, tot lots and picnic areas. Burke Centre Library and Burke Lake Park nearby. Endless shopping, dining, and entertainment opportunities: Fairfax Corner, Whole Food's, Trader Joes, Safeway and Giant. Burke Athletic Club and Braddock Road Youth Club offer a variety of recreational opportunities. A fantastic home in a wonderful location... don't miss this one!
Sold for $595,000
$595,000
10125 Sassafras Woods Ct, Burke, VA 22015
3beds
1,834sqft
Townhouse
Built in 1978
2,310 Square Feet Lot
$597,100 Zestimate®
$324/sqft
$3,198 Estimated rent
Home value
$597,100
$561,000 - $633,000
$3,198/mo
Zestimate® history
Owner options
List your home for rent
$3,198/mo
Rent Zestimate®
Find your next renter with Zillow Rental Manager. Plus, with online applications, you can quickly screen prospective tenants – for free.
$3,198/mo
Rent Zestimate®
Refinance and save
$4,059/mo
Est. payment
Refinancing to a lower rate could help reduce your monthly payments and save thousands over the life of the loan.
$4,059/mo
Est. payment
Explore your selling options
Work with a Zillow partner agent
Leverage their expertise and Zillow's premium Showcase listings to get your home seen by more buyers.
Get startedList with your own agent
Get your home in front of millions of buyers by listing it on Zillow.
Learn how to do itSell it yourself
Take full control of how buyers see your home on Zillow by listing For Sale by Owner (FSBO).
List your homeWhat's special
Private fully fenced backyardThree spacious bedroomsAdorable front porchCrisp white cabinetryPlush new carpet upstairsElegant marble countertopsSleek stainless steel appliances
Zillow last checked:
Listing updated:
Listed by:
Renee Mumford 703-939-7510,
Key Home Realty Group
Bought with:
Pam Morgan, 0225221356
RE/MAX Allegiance
Source: Bright MLS,MLS#: VAFX2302054
Facts & features
Interior
Bedrooms & bathrooms
- Bedrooms: 3
- Bathrooms: 4
- Full bathrooms: 3
- 1/2 bathrooms: 1
- Main level bathrooms: 1
Basement
- Area: 640
Heating
- Heat Pump, Electric
Cooling
- Central Air, Electric
Appliances
- Included: Electric Water Heater
Features
- Basement: Finished,Interior Entry
- Has fireplace: No
Interior area
- Total structure area: 1,834
- Total interior livable area: 1,834 sqft
- Finished area above ground: 1,194
- Finished area below ground: 640
Property
Parking
- Total spaces: 2
- Parking features: Parking Lot
Accessibility
- Accessibility features: None
Features
- Levels: Three
- Stories: 3
- Pool features: Community
Lot
- Size: 2,310 Square Feet
Details
- Additional structures: Above Grade, Below Grade
- Parcel number: 0774 04 0526
- Zoning: 0
- Special conditions: Standard
Construction
Type & style
- Home type: Townhouse
- Architectural style: Colonial
- Property subtype: Townhouse
Materials
- Combination
- Foundation: Brick/Mortar
Condition
- Excellent
- New construction: No
- Year built: 1978
Utilities & green energy
- Sewer: Public Sewer
- Water: Public
Community & HOA
Community
- Subdivision: Burke Centre
HOA
- Has HOA: Yes
- Amenities included: Pool, Tennis Court(s), Tot Lots/Playground, Jogging Path
- Services included: Common Area Maintenance, Snow Removal, Trash
- HOA fee: $328 quarterly
Location
- Region: Burke
Financial & listing details
- Price per square foot: $324/sqft
- Tax assessed value: $563,000
- Annual tax amount: $6,117
- Date on market: 4/9/2026
- Listing agreement: Exclusive Right To Sell
- Ownership: Fee Simple
Price history
| Date | Event | Price |
|---|---|---|
| 5/28/2026 | Sold | $595,000-0.8%$324/sqft |
Source:  Bright MLS #VAFX2302054 Report a problem Bright MLS #VAFX2302054 Report a problem | ||
| 4/18/2026 | Contingent | $599,999$327/sqft |
Source: Bright MLS #VAFX2302054 Report a problem | ||
| 4/9/2026 | Listed for sale | $599,999-2.4%$327/sqft |
Source: Bright MLS #VAFX2302054 Report a problem | ||
| 4/9/2026 | Listing removed | $615,000$335/sqft |
Source: Bright MLS #VAFX2297862 Report a problem | ||
| 3/26/2026 | Listed for sale | $615,000+59.8%$335/sqft |
Source: Bright MLS #VAFX2297862 Report a problem | ||
| 6/16/2016 | Sold | $384,888$210/sqft |
Source: Public Record Report a problem | ||
| 5/16/2016 | Pending sale | $384,888$210/sqft |
Source: Long & Foster Real Estate, Inc. #FX9655197 Report a problem | ||
| 5/12/2016 | Listed for sale | $384,888+185.1%$210/sqft |
Source: Long & Foster Real Estate, Inc. #FX9655197 Report a problem | ||
| 12/29/1998 | Sold | $135,000$74/sqft |
Source: Public Record Report a problem | ||
Public tax history
| Year | Property taxes | Tax assessment |
|---|---|---|
| 2025 | $6,116 +7.6% | $529,100 +7.8% |
| 2024 | $5,687 +5.4% | $490,850 +2.7% |
| 2023 | $5,393 +4.9% | $477,930 +6.3% |
| 2022 | $5,140 | $449,540 +8% |
| 2021 | -- | $416,240 +8.1% |
| 2020 | $4,557 +1.9% | $385,080 +1.9% |
| 2019 | $4,472 +2.7% | $377,840 +2.7% |
| 2018 | $4,354 +8.5% | $367,890 +6.4% |
| 2017 | $4,014 +1.9% | $345,750 +1.6% |
| 2016 | $3,941 +7.9% | $340,140 +4% |
| 2015 | $3,651 +4.8% | $327,160 +4.5% |
| 2014 | $3,485 | $312,960 +7.4% |
| 2013 | -- | $291,470 +6.7% |
| 2012 | -- | $273,130 |
| 2011 | -- | $273,130 +2.9% |
| 2010 | -- | $265,470 +0.8% |
| 2009 | -- | $263,470 -19.8% |
| 2008 | -- | $328,680 -8.2% |
| 2007 | -- | $358,180 +86% |
| 2003 | -- | $192,580 +23.6% |
| 2002 | -- | $155,810 |
Find assessor info on the county website
Neighborhood: 22015
Nearby homes
- $562,7003 bd3 ba1.6k sqft10123 Sassafras Woods Ct, Burke, VA 22015Off Market

- $572,0003 bd3 ba1.6k sqft10121 Sassafras Woods Ct, Burke, VA 22015Sold
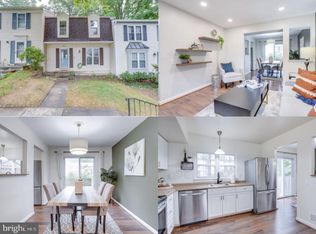
- $559,6003 bd3 ba1.8k sqft10244 Sassafras Woods Ct, Burke, VA 22015Off Market
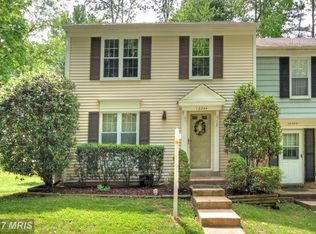
- $580,2003 bd4 ba1.5k sqft10119 Sassafras Woods Ct, Burke, VA 22015Off Market
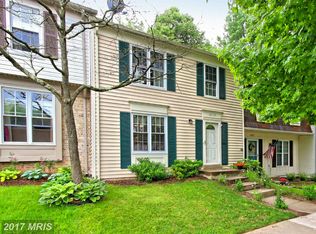
- $543,9003 bd3 ba1.7k sqft10242 Sassafras Woods Ct, Burke, VA 22015Off Market
- $535,1003 bd2 ba1.2k sqft10127 Sassafras Woods Ct, Burke, VA 22015Off Market
- $543,7004 bd3 ba1.1k sqft10117 Sassafras Woods Ct, Burke, VA 22015Off Market
- $587,6003 bd4 ba1.8k sqft10240 Sassafras Woods Ct, Burke, VA 22015Off Market
Nearby schools
GreatSchools rating
- 9/10Terra Centre Elementary SchoolGrades: PK-6Distance: 0.4 mi
- 8/10Robinson SecondaryGrades: 7-12Distance: 2 mi
Schools provided by the listing agent
- Elementary: Terra Centre
- Middle: Robinson Secondary School
- High: Robinson Secondary School
- District: Fairfax County Public Schools
Source: Bright MLS. This data may not be complete. We recommend contacting the local school district to confirm school assignments for this home.
Get a cash offer in 3 minutes
Find out how much your home could sell for in as little as 3 minutes with a no-obligation cash offer.
Estimated market value
$597,100
Get a cash offer in 3 minutes
Find out how much your home could sell for in as little as 3 minutes with a no-obligation cash offer.
Estimated market value
$597,100
- Virginia
- Fairfax County
- Burke
- 22015
- 10125 Sassafras Woods Ct
Nearby cities
Nearby zip codes
Other Burke Topics
