Skip main navigation
Sold
Street View
  • Price Unknown

    10122 Roseangel, Helotes, TX 78023

    4beds
    2,494sqft
    Single Family Residence
    Built in 2006
    6,446 Square Feet Lot
    $347,400 Zestimate®
    $--/sqft
    $2,252 Estimated rent

    Home value

    $347,400

    $323,000 - $372,000

    $2,252/mo

    Zestimate® history
    Loading
    Loading...

    Owner options

    List your home for rent

    $2,252/mo

    Rent Zestimate®

    Find your next renter with Zillow Rental Manager. Plus, with online applications, you can quickly screen prospective tenants – for free.

    Learn more

    $2,252/mo

    Rent Zestimate®

    Refinance and save

    $113/mo

    Est. payment

    Refinancing to a lower rate could help reduce your monthly payments and save thousands over the life of the loan.

    See today's rates

    $113/mo

    Est. payment

    Explore your selling options

    Work with a Zillow partner agent

    Leverage their expertise and Zillow's premium Showcase listings to get your home seen by more buyers.

    Get started

    List with your own agent

    Get your home in front of millions of buyers by listing it on Zillow.

    Learn how to do it

    Sell it yourself

    Take full control of how buyers see your home on Zillow by listing For Sale by Owner (FSBO).

    List your home

    What's special

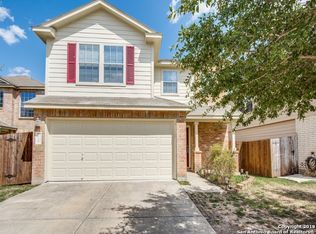
    Wood-burning fireplaceStylish brushed gold hardwareMajestic brick exteriorOpen floor planUltimate outdoor relaxationXeriscaped front yardAbundant natural light
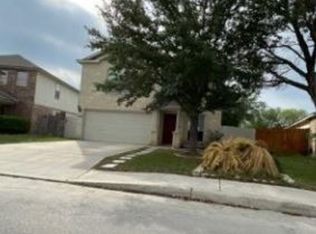
    $7,500 FLEX CASH AVAILABLE!!! Tucked away on a quiet cul-de-sac and backing to a peaceful greenbelt, this beautifully updated 4 bedroom, 2.5 bath home offers nearly 2,500 square feet of move-in ready living. The majestic brick exterior and xeriscaped front yard create timeless curb appeal, while oversized travertine floors and abundant natural light provide a warm welcome inside. The expansive front living/dining combo flows seamlessly into a spacious family room with a wood-burning fireplace. At the heart of the home is the stunningly remodeled island kitchen, featuring new counters, under-mount sink, stainless steel appliances, under-cabinet lighting, and stylish brushed gold hardware that perfectly complements the designer color scheme. The open floor plan creates an entertainers delight. Upstairs, a Texas-sized game room delivers endless flexibility. The private double-door master suite offers a luxurious bath with dual vanities and an 8-foot frameless glass walk-in shower. Fresh paint, new carpet, updated lighting fixtures, a new water softener, and included washer and dryer add to the home's value. Enjoy the oversized lot with lush landscaping, a covered patio, and charming gazebo for ultimate outdoor relaxation. Put this one at the TOP OF THE LIST!!

    Zillow last checked:

    Listing updated:

    Listed by:

    Shane Hamilton TREC #558379 (210) 863-7628,

    Keller Williams Heritage

    Source: LERA MLS,MLS#: 1875014MLS Logo

    Facts & features

    Interior

    Bedrooms & bathrooms
    • Bedrooms: 4
    • Bathrooms: 3
    • Full bathrooms: 2
    • 1/2 bathrooms: 1
    Primary bedroom
    • Features: Walk-In Closet(s), Ceiling Fan(s), Full Bath
    • Level: Upper
    • Area: 210
    • Dimensions: 15 x 14
    Bedroom 2
    • Area: 144
    • Dimensions: 12 x 12
    Bedroom 3
    • Area: 110
    • Dimensions: 11 x 10
    Bedroom 4
    • Area: 143
    • Dimensions: 13 x 11
    Primary bathroom
    • Features: Tub/Shower Separate, Double Vanity, Soaking Tub
    • Area: 48
    • Dimensions: 8 x 6
    Dining room
    • Area: 132
    • Dimensions: 12 x 11
    Family room
    • Area: 132
    • Dimensions: 12 x 11
    Kitchen
    • Area: 80
    • Dimensions: 10 x 8
    Living room
    • Area: 280
    • Dimensions: 20 x 14
    Heating
    • Central, Electric
    Cooling
    • Ceiling Fan(s), Central Air
    Appliances
    • Included: Washer, Dryer, Self Cleaning Oven, Microwave, Range, Refrigerator, Disposal, Dishwasher, Plumbed For Ice Maker, Water Softener Owned, Vented Exhaust Fan, Electric Water Heater, Electric Cooktop
    • Laundry: Main Level, Washer Hookup, Dryer Connection
    Features
    • Three Living Area, Liv/Din Combo, Eat-in Kitchen, Two Eating Areas, Kitchen Island, Breakfast Bar, Game Room, Utility Room Inside, All Bedrooms Upstairs, Open Floorplan, High Speed Internet, Walk-In Closet(s), Ceiling Fan(s), Chandelier, Solid Counter Tops, Programmable Thermostat
    • Flooring: Carpet, Ceramic Tile
    • Windows: Double Pane Windows, Window Coverings
    • Has basement: No
    • Number of fireplaces: 1
    • Fireplace features: Family Room, Wood Burning
    Interior area
    • Total structure area: 2,494
    • Total interior livable area: 2,494 sqft

    Property

    Parking
    • Total spaces: 2
    • Parking features: Two Car Garage, Attached, Garage Door Opener
    • Attached garage spaces: 2
    Features
    • Levels: Two
    • Stories: 2
    • Patio & porch: Patio, Covered
    • Pool features: None, Community
    • Fencing: Privacy
    Lot
    • Size: 6,446 Square Feet
    • Features: Cul-De-Sac, Greenbelt, Curbs, Street Gutters, Sidewalks, Streetlights, Fire Hydrant w/in 500'
    • Residential vegetation: Mature Trees
    Details
    • Additional structures: Gazebo
    • Parcel number: 156630140350

    Construction

    Type & style
    • Home type: SingleFamily
    • Architectural style: Traditional
    • Property subtype: Single Family Residence
    Materials
    • Brick, Fiber Cement
    • Foundation: Slab
    • Roof: Composition
    Condition
    • Pre-Owned
    • New construction: No
    • Year built: 2006
    Details
    • Builder name: Armadillo

    Utilities & green energy

    • Electric: CPS
    • Sewer: SAWS, Sewer System
    • Water: SAWS, Water System
    • Utilities for property: Cable Available

    Community & HOA

    Community
    • Features: Playground, Basketball Court, Volleyball Court
    • Security: Prewired
    • Subdivision: Enclave At Laurel Canyon
    HOA
    • Has HOA: Yes
    • HOA fee: $113 quarterly
    • HOA name: ENCLAVE AT LAUREL CANYON ASSOCIATION
    Location
    • Region: Helotes

    Financial & listing details

    • Tax assessed value: $346,770
    • Annual tax amount: $8,020
    • Date on market: 6/12/2025
    • Cumulative days on market: 19 days
    • Listing terms: Conventional,FHA,VA Loan,TX Vet,Cash
    • Road surface type: Paved

    Price history

    DateEventPrice
    7/17/2025Sold--
    Source: LERA MLS #1875014 Report a problem
    7/1/2025Pending sale$357,500$143/sqft
    Source: LERA MLS #1875014 Report a problem
    6/20/2025Contingent$357,500$143/sqft
    Source: LERA MLS #1875014 Report a problem
    6/12/2025Listed for sale$357,500+5.2%$143/sqft
    Source: LERA MLS #1875014 Report a problem
    8/16/2023Sold--
    Source: LERA MLS #44006_1694168 Report a problem
    7/20/2023Pending sale$339,900$136/sqft
    Source: LERA MLS #1694168 Report a problem
    7/17/2023Contingent$339,900$136/sqft
    Source: LERA MLS #1694168 Report a problem
    6/8/2023Listed for sale$339,900+44.1%$136/sqft
    Source: LERA MLS #1694168 Report a problem
    10/5/2018Sold--
    Source: LERA MLS #44006_1328562 Report a problem
    9/11/2018Pending sale$235,900$95/sqft
    Source: RE/MAX Associates #1328562 Report a problem
    8/25/2018Price change$235,900-2.7%$95/sqft
    Source: RE/MAX Associates #1328562 Report a problem
    7/27/2018Listed for sale$242,500$97/sqft
    Source: RE/MAX Associates #1328562 Report a problem

    Public tax history

    YearProperty taxesTax assessment
    2025$5,749 -7.6%$346,770 -1%
    2024$6,222 +20.2%$350,280 +18.2%
    2023$5,176 -11.3%$296,450 +10%
    2022$5,838 +4.2%$269,500 +10%
    2021$5,604 $245,000 +6.5%
    2020$5,604 +0.6%$230,000 +1.3%
    2019$5,568 $227,070 -0.2%
    2018$5,568 +6.7%$227,470 +4.6%
    2017$5,218 +4.3%$217,540 +4%
    2016$5,005 +4.6%$209,230 +2.8%
    2015$4,785 $203,544 +10%
    2014$4,785 $185,040 -0.2%
    2013-- $185,350 -0.4%
    2012-- $186,040 +4.7%
    2011-- $177,660 -1.6%
    2010-- $180,600 -1.8%
    2009-- $183,820 -3.1%
    2008-- $189,660 +0.4%
    2007-- $188,920
    Find assessor info on the county website

    Neighborhood: 78023

    Nearby schools

    GreatSchools rating
    Schools provided by the listing agent
    • Elementary: Charles Kuentz
    • Middle: Jefferson Jr High
    • High: O'connor
    • District: Northside

    Source: LERA MLS. This data may not be complete. We recommend contacting the local school district to confirm school assignments for this home.

    Get a cash offer in 3 minutes
    Find out how much your home could sell for in as little as 3 minutes with a no-obligation cash offer.
    Estimated market value
    $347,400
    Get a cash offer in 3 minutes
    Find out how much your home could sell for in as little as 3 minutes with a no-obligation cash offer.
    Estimated market value
    $347,400