Skip main navigation
Sold
  • Price Unknown

    10132 ROSEANGEL LN, Helotes, TX 78023

    3beds
    1,360sqft
    Single Family Residence
    Built in 2006
    7,623 Square Feet Lot
    $252,300 Zestimate®
    $--/sqft
    $1,648 Estimated rent

    Home value

    $252,300

    $235,000 - $272,000

    $1,648/mo

    Zestimate® history
    Loading
    Loading...

    Owner options

    List your home for rent

    $1,648/mo

    Rent Zestimate®

    Find your next renter with Zillow Rental Manager. Plus, with online applications, you can quickly screen prospective tenants – for free.

    Learn more

    $1,648/mo

    Rent Zestimate®

    Refinance and save

    $400/mo

    Est. payment

    Refinancing to a lower rate could help reduce your monthly payments and save thousands over the life of the loan.

    See today's rates

    $400/mo

    Est. payment

    Explore your selling options

    Work with a Zillow partner agent

    Leverage their expertise and Zillow's premium Showcase listings to get your home seen by more buyers.

    Get started

    List with your own agent

    Get your home in front of millions of buyers by listing it on Zillow.

    Learn how to do it

    Sell it yourself

    Take full control of how buyers see your home on Zillow by listing For Sale by Owner (FSBO).

    List your home

    What's special

    Large backyardGreat natural lightCovered patioModern kitchenBrand-new stainless steel appliancesSpacious islandEn suite bathroom
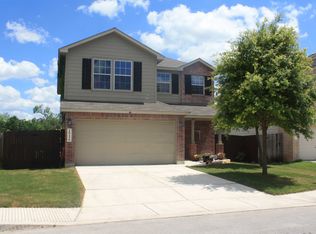
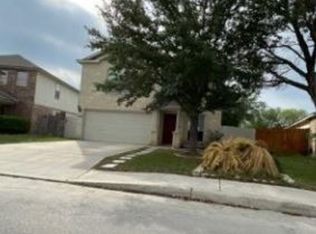
    Welcome to your dream home! Seller willing to contribute $10,000 to buyer closing costs! This stunning one-story residence boasts luxury vinyl plank flooring throughout, enhancing both its elegance and durability. Bathed in great natural light, every room in this home feels open and inviting. The modern kitchen is a chef's delight, featuring brand-new stainless steel appliances, a spacious island, and ample prep space that overlooks the living room-perfect for entertaining guests or enjoying a quiet night in.Click the Virtual Tour link to view the 3D walkthrough. Discounted rate options and no lender fee future refinancing may be available for qualified buyers of this home. The home offers three comfortable bedrooms, including a spacious primary suite with a luxurious en suite bathroom. Additionally, there is a versatile family/bonus room that can be tailored to fit your needs, whether it's a home office, playroom, or extra living space. Step outside to discover a large backyard with a covered patio, ideal for outdoor dining or relaxing in the shade. The expansive green space is a blank canvas, ready for your personal touch, and with no neighbors behind, it offers privacy and tranquility. The property also includes a two-car garage, plumbed for a water softener, and is equipped with solar panels for energy efficiency. The HVAC system was replaced in 2022, ensuring comfort year-round. Located in a vibrant community with a pool, park, and playground, this home offers easy access to 1604, making commuting a breeze. Don't miss the opportunity to make this beautiful house your forever home!

    Zillow last checked:

    Listing updated:

    Listed by:

    Bryan Treat TREC #621906 (512) 653-3348,

    Orchard Brokerage

    Source: LERA MLS,MLS#: 1788503MLS Logo

    Facts & features

    Interior

    Bedrooms & bathrooms
    • Bedrooms: 3
    • Bathrooms: 2
    • Full bathrooms: 2
    Primary bedroom
    • Features: Ceiling Fan(s), Full Bath
    • Area: 192
    • Dimensions: 12 x 16
    Bedroom 2
    • Area: 100
    • Dimensions: 10 x 10
    Bedroom 3
    • Area: 120
    • Dimensions: 12 x 10
    Primary bathroom
    • Features: Tub/Shower Combo, Single Vanity
    • Area: 64
    • Dimensions: 8 x 8
    Dining room
    • Area: 150
    • Dimensions: 10 x 15
    Family room
    • Area: 99
    • Dimensions: 11 x 9
    Kitchen
    • Area: 121
    • Dimensions: 11 x 11
    Living room
    • Area: 234
    • Dimensions: 13 x 18
    Heating
    • Central, Electric
    Cooling
    • Central Air
    Appliances
    • Included: Microwave, Range, Disposal, Dishwasher, Electric Cooktop
    • Laundry: Laundry Closet, Main Level, In Kitchen, Washer Hookup, Dryer Connection
    Features
    • Two Living Area, Separate Dining Room, Eat-in Kitchen, Kitchen Island, Breakfast Bar, Utility Room Inside, 1st Floor Lvl/No Steps, Open Floorplan, All Bedrooms Downstairs, Ceiling Fan(s)
    • Flooring: Vinyl
    • Windows: Window Coverings
    • Has basement: No
    • Has fireplace: No
    • Fireplace features: Not Applicable
    Interior area
    • Total structure area: 1,360
    • Total interior livable area: 1,360 sqft

    Property

    Parking
    • Total spaces: 2
    • Parking features: Two Car Garage, Attached
    • Attached garage spaces: 2
    Features
    • Levels: One
    • Stories: 1
    • Patio & porch: Patio, Covered
    • Exterior features: Solar Panels
    • Pool features: None, Community
    • Fencing: Privacy
    Lot
    • Size: 7,623 Square Feet
    • Features: Cul-De-Sac, Curbs, Sidewalks, Streetlights
    Details
    • Parcel number: 156630140320

    Construction

    Type & style
    • Home type: SingleFamily
    • Architectural style: Traditional
    • Property subtype: Single Family Residence
    Materials
    • Brick, Siding
    • Foundation: Slab
    • Roof: Wood Shingle/Shake
    Condition
    • Pre-Owned
    • New construction: No
    • Year built: 2006

    Utilities & green energy

    • Sewer: Sewer System
    • Water: Water System

    Community & HOA

    Community
    • Features: Playground
    • Security: Smoke Detector(s)
    • Subdivision: Laurel Canyon
    HOA
    • Has HOA: Yes
    • HOA fee: $400 annually
    • HOA name: ENCLAVE AT LAUREL CANYON ASSOCIATION
    Location
    • Region: Helotes

    Financial & listing details

    • Tax assessed value: $242,000
    • Annual tax amount: $5,869
    • Date on market: 9/11/2025
    • Cumulative days on market: 187 days
    • Listing terms: Conventional,FHA,VA Loan,Cash
    • Road surface type: Paved, Asphalt

    Price history

    DateEventPrice
    2/5/2025Sold--
    Source: LERA MLS #1788503 Report a problem
    1/1/2025Pending sale$268,000$197/sqft
    Source: LERA MLS #1788503 Report a problem
    12/28/2024Price change$268,000-0.7%$197/sqft
    Source: LERA MLS #1788503 Report a problem
    11/24/2024Price change$270,000-1.8%$199/sqft
    Source: LERA MLS #1788503 Report a problem
    10/29/2024Price change$274,9000%$202/sqft
    Source: LERA MLS #1788503 Report a problem
    10/5/2024Price change$275,000-3.5%$202/sqft
    Source: LERA MLS #1788503 Report a problem
    8/28/2024Price change$285,000-1.4%$210/sqft
    Source: LERA MLS #1788503 Report a problem
    7/26/2024Price change$289,000-3.3%$213/sqft
    Source: LERA MLS #1788503 Report a problem
    6/28/2024Listed for sale$299,000+102.7%$220/sqft
    Source: LERA MLS #1788503 Report a problem
    7/21/2018Listing removed$1,400$1/sqft
    Source: RentWerx San Antonio #1318964 Report a problem
    6/16/2018Listed for rent$1,400+17.2%$1/sqft
    Source: RentWerx Report a problem
    9/11/2013Sold--
    Source: LERA MLS #995179 Report a problem
    7/28/2013Price change$147,500-0.3%$108/sqft
    Source: Bluefax Realty #995179 Report a problem
    6/30/2013Listed for sale$148,000$109/sqft
    Source: Bluefax Realty #995179 Report a problem
    5/20/2013Listing removed$148,000$109/sqft
    Source: Bluefax Realty #995179 Report a problem
    4/20/2013Listed for sale$148,000$109/sqft
    Source: Bluefax Realty #995179 Report a problem
    2/8/2012Listing removed$1,195$1/sqft
    Source: RealRentals.com Report a problem
    1/22/2012Listed for rent$1,195$1/sqft
    Source: Boardwalk Real Property Mgmt. #928346 Report a problem

    Public tax history

    YearProperty taxesTax assessment
    2025$5,542 +0%$242,000
    2024$5,541 -5.5%$242,000 -5.2%
    2023$5,865 -3.7%$255,370 +3.8%
    2022$6,093 +30.4%$246,130 +30.7%
    2021$4,671 $188,350 +4.4%
    2020$4,671 +9.3%$180,400 +10.2%
    2019$4,272 $163,750 -0.1%
    2018$4,272 +10.2%$163,950 +4.1%
    2017$3,876 +1.8%$157,470 +1.8%
    2016$3,807 +7.9%$154,640 +2.3%
    2015$3,530 $151,130 +9.1%
    2014$3,530 $138,510 +0.2%
    2013-- $138,190
    2012-- $138,190 +4.2%
    2011-- $132,650 -1.4%
    2010-- $134,590 -2.4%
    2009-- $137,950 -1.7%
    2008-- $140,350 +3.7%
    2007-- $135,290
    Find assessor info on the county website

    Neighborhood: 78023

    Nearby schools

    GreatSchools rating
    Schools provided by the listing agent
    • Elementary: Charles Kuentz
    • Middle: Jefferson Jr High
    • High: O'connor
    • District: Northside

    Source: LERA MLS. This data may not be complete. We recommend contacting the local school district to confirm school assignments for this home.

    Get a cash offer in 3 minutes
    Find out how much your home could sell for in as little as 3 minutes with a no-obligation cash offer.
    Estimated market value
    $252,300
    Get a cash offer in 3 minutes
    Find out how much your home could sell for in as little as 3 minutes with a no-obligation cash offer.
    Estimated market value
    $252,300