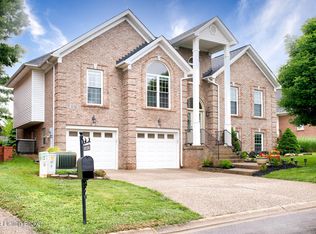
Great new price on solid, roomy home in wonderful White Blossom neighborhood! This home has primary en-suite on first floor, 3 nice size bedrooms up, finished basement with full bath and multiple use rooms. POOL! Open kitchen/family room plan. Separate DR, large covered deck. White Blossom is conveniently located - schools, shopping, expressways, Tom Sawyer Park. Good opportunity to live in well-desired area!
Sold for $522,500
Zillow last checked:
Listing updated:
Bought with:
Elizabeth Monarch, 202165
EXP Realty LLC
Source: Metro Search Inc. LLC DBA Apex MLS,MLS#: 1717550
Price history
| Date | Event | Price |
|---|---|---|
| 8/5/2026 | Sold | $522,500-3.1%$148/sqft |
Source:  Metro Search Inc. LLC DBA Apex MLS #1717550 Report a problem Metro Search Inc. LLC DBA Apex MLS #1717550 Report a problem | ||
| 7/6/2026 | Pending sale | $539,000$152/sqft |
Source: Metro Search Inc. LLC DBA Apex MLS #1717550 Report a problem | ||
| 7/6/2026 | Price change | $539,000-2%$152/sqft |
Source: Metro Search Inc. LLC DBA Apex MLS #1717550 Report a problem | ||
| 6/8/2026 | Price change | $550,000-4.3%$156/sqft |
Source: Metro Search Inc. LLC DBA Apex MLS #1717550 Report a problem | ||
| 5/15/2026 | Listed for sale | $575,000+82.6%$163/sqft |
Source: Metro Search Inc. LLC DBA Apex MLS #1717550 Report a problem | ||
| 12/2/2011 | Listing removed | $314,900$89/sqft |
Source: Weichert Realtors #1307101 Report a problem | ||
| 6/30/2011 | Listed for sale | $314,900+14.5%$89/sqft |
Source: Weichert Realtors #1307101 Report a problem | ||
| 10/22/2007 | Sold | $275,000$78/sqft |
Source: Public Record Report a problem | ||
Nearby homes
- $470,3003 bd3 ba1.7k sqft10124 Springhurst Gardens Cir, Louisville, KY 40241Off Market
- $521,9004 bd3 ba2.7k sqft10120 Springhurst Gardens Cir, Louisville, KY 40241Off Market
- $470,0004 bd3 ba2.7k sqft10126 Springhurst Gardens Cir, Louisville, KY 40241Sold
- $468,4004 bd4 ba2.2k sqft10118 Springhurst Gardens Cir, Louisville, KY 40241Off Market
Sell for more on Zillow
Get a Zillow Showcase℠ listing at no additional cost and you could sell for .
$520,800
2% more
+$10,416
With Zillow Showcase(estimated)
$531,216
