Skip main navigation
Sold for $470,000
  • $470,000

    10126 Springhurst Gardens Cir, Louisville, KY 40241

    4beds
    2,758sqft
    Single Family Residence
    Built in 2001
    7,405 Square Feet Lot
    $515,800 Zestimate®
    $170/sqft
    $2,716 Estimated rent

    Home value

    $515,800

    $490,000 - $542,000

    $2,716/mo

    Zestimate® history
    Loading
    Loading...

    Owner options

    List your home for rent

    $2,716/mo

    Rent Zestimate®

    Find your next renter with Zillow Rental Manager. Plus, with online applications, you can quickly screen prospective tenants – for free.

    Learn more

    $2,716/mo

    Rent Zestimate®

    Refinance and save

    $4,105/mo

    Est. payment

    Refinancing to a lower rate could help reduce your monthly payments and save thousands over the life of the loan.

    See today's rates

    $4,105/mo

    Est. payment

    Explore your selling options

    Work with a Zillow partner agent

    Leverage their expertise and Zillow's premium Showcase listings to get your home seen by more buyers.

    Get started

    List with your own agent

    Get your home in front of millions of buyers by listing it on Zillow.

    Learn how to do it

    Sell it yourself

    Take full control of how buyers see your home on Zillow by listing For Sale by Owner (FSBO).

    List your home

    What's special

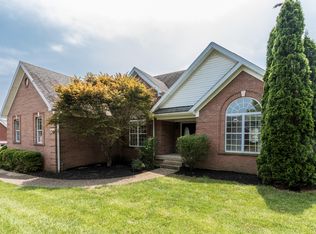
    New, new, new! New roof, new appliances, new air conditioning, new heating system, new countertops in upstairs bathrooms, newly refinished hard-wood floors, new front door and new windows throughout, except 3 in basement. This beautiful home is in the highly desired Springhurst neighborhood. Freshly painted you can truly move right in. As you enter the front door you will feel at home and enjoy the vaulted ceiling, gas fireplace and loads of light in this open, bi-level floor plan, featuring a large dining room for family and friend gatherings. eat-in kitchen with stainless steel appliances, double Kitchen Aid oven and refreshed cabinets, the kitchen leads to spacious deck with gazebo equipped with outdoor TV for summer evening relaxing. The calming, spacious primary bedroom with adjoining primary bathroom features new countertops, a large shower, and walk-in closet, you will be able to relax and unwind after a long day of work. There are two additional bedrooms and 1 additional bathroom on the main level. Move downstairs to the spacious lower level with gas fireplace, access to oversized 2 car garage with loads of storage, additional bedroom and full bathroom. Access to backyard and lower-level patio from basement. A true must-see home that is well maintained and ready to move it! Also, transferrable 50-year warranty for 2-year-old roof, as well as a transferable warranty for windows and front door. TVs in the living room, kitchen and gazebo with TV remain. Refrigerator and deep freeze in basement and washer and dryer will be removed.

    Zillow last checked:

    Listing updated:

    Listed by:

    Jean Cooper 502-322-5309,

    Keller Williams Realty -Lou

    Bought with:

    Faith Causey, 246202

    White Picket Real Estate

    Source: Metro Search Inc. LLC DBA Apex MLS,MLS#: 1660940MLS Logo

    Facts & features

    Interior

    Bedrooms & bathrooms
    • Bedrooms: 4
    • Bathrooms: 3
    • Full bathrooms: 3
    Primary bedroom
    • Level: First
    Bedroom
    • Level: First
    Bedroom
    • Level: First
    Bedroom
    • Level: Basement
    Primary bathroom
    • Level: First
    Full bathroom
    • Level: First
    Full bathroom
    • Level: Basement
    Dining room
    • Description: Formal
    • Level: First
    Family room
    • Level: Basement
    Kitchen
    • Description: Eat in Kitchen
    • Level: First
    Laundry
    • Level: First
    Living room
    • Level: First
    Heating
    • Natural Gas
    Cooling
    • Central Air
    Features
    • Basement: Finished,Exterior Entry
    • Number of fireplaces: 2
    Interior area
    • Total structure area: 1,851
    • Total interior livable area: 2,758 sqft
    • Finished area above ground: 1,851
    • Finished area below ground: 907

    Property

    Parking
    • Total spaces: 2
    • Parking features: Attached, Entry Front
    • Attached garage spaces: 2
    Features
    • Levels: Bi-Level
    • Stories: 1
    • Patio & porch: Deck, Patio, Porch
    • Pool features: Association
    • Fencing: None,Partial,Wood
    Lot
    • Size: 7,405 Square Feet
    • Features: Sidewalk, Level
    Details
    • Parcel number: 312800450000

    Construction

    Type & style
    • Home type: SingleFamily
    • Property subtype: Single Family Residence
    Materials
    • Wood Frame, Brick Veneer
    • Foundation: Concrete Perimeter
    • Roof: Shingle
    Condition
    • Year built: 2001

    Utilities & green energy

    • Sewer: Public Sewer
    • Water: Public
    • Utilities for property: Electricity Connected

    Community & HOA

    Community
    • Subdivision: Village Of Springhurst
    HOA
    • Has HOA: Yes
    • Amenities included: Clubhouse, Pool
    • HOA fee: $1,200 annually
    Location
    • Region: Louisville

    Financial & listing details

    • Price per square foot: $170/sqft
    • Tax assessed value: $450,000
    • Annual tax amount: $5,121
    • Date on market: 5/16/2024
    • Electric utility on property: Yes

    Price history

    DateEventPrice
    6/28/2024Sold$470,000-4.1%$170/sqft
    Source: Metro Search Inc. LLC DBA Apex MLS #1660940 Report a problem
    5/28/2024Pending sale$489,900$178/sqft
    Source: Metro Search Inc. LLC DBA Apex MLS #1660940 Report a problem
    5/28/2024Price change$489,900-2%$178/sqft
    Source: Metro Search Inc. LLC DBA Apex MLS #1660940 Report a problem
    5/20/2024Price change$499,900-2%$181/sqft
    Source: Metro Search Inc. LLC DBA Apex MLS #1660940 Report a problem
    5/16/2024Listed for sale$510,000-2.9%$185/sqft
    Source: Metro Search Inc. LLC DBA Apex MLS #1660940 Report a problem
    5/6/2024Listing removed--
    Source: Owner Report a problem
    5/3/2024Price change$525,000-4.5%$190/sqft
    Source: Owner Report a problem
    4/28/2024Listed for sale$550,000+22.2%$199/sqft
    Source: Owner Report a problem
    6/10/2022Sold$450,000+4.7%$163/sqft
    Source: Public Record Report a problem
    4/6/2022Listed for sale$430,000+22.9%$156/sqft
    Source: Owner Report a problem
    3/10/2021Listing removed--
    Source: Owner Report a problem
    5/3/2017Listing removed$350,000$127/sqft
    Source: Owner Report a problem
    2/2/2017Price change$350,000+4.5%$127/sqft
    Source: Owner Report a problem
    12/16/2016Listed for sale$335,000+27.7%$121/sqft
    Source: Owner Report a problem
    2/15/2002Sold$262,400$95/sqft
    Source: Public Record Report a problem

    Public tax history

    YearProperty taxesTax assessment
    2024$5,121 -1.7%$450,000
    2023$5,211 +27.4%$450,000 +14.6%
    2022$4,091 +59.4%$392,540 +60.2%
    2021$2,567 +8.3%$245,000
    2020$2,370 $245,000
    2019$2,370 +6.7%$245,000
    2018$2,220 $245,000
    2017$2,220 -25.2%$245,000 -17.5%
    2013$2,969 $296,860
    2011$2,969 $296,860
    2010$2,969 $296,860
    2009$2,969 $296,860
    2007-- $296,860
    2006-- $296,860 +13.1%
    2005-- $262,400
    2004-- $262,400
    Find assessor info on the county website

    Neighborhood: 40241

    Nearby schools

    GreatSchools rating
    Get pre-qualified for a loan
    At Zillow Home Loans, we can pre-qualify you in as little as 5 minutes with no impact to your credit score.

    An equal housing lender. NMLS #10287.

    Sell for more on Zillow
    Get a Zillow Showcase℠ listing at no additional cost and you could sell for .
    $515,800
    2% more
    +$10,316
    With Zillow Showcase(estimated)
    $526,116