Step into elevated living with this exquisitely updated 3-bedroom corner townhome, where sophistication meets everyday comfort. Perfectly positioned to capture natural light from multiple exposures, this residence offers an exceptional blend of space, style, and functionality.
The main level welcomes you with refined finishes, an open-concept layout, and seamless flow, ideal for both intimate gatherings and upscale entertaining! A thoughtfully finished basement expands your living space, perfect for a private media lounge, fitness studio, or guest retreat.
Designed for modern lifestyles, the home features a dedicated office for productivity and a versatile loft that can easily adapt as a second lounge, creative studio, or reading sanctuary. Every detail has been curated to deliver both elegance and ease.
Retreat to the spacious bedrooms, including a serene primary suite, while enjoying the convenience of a two-car garage and ample storage throughout.
Set within a highly sought-after community, residents enjoy access to beautifully maintained parks, endless walking and biking trails throughout the entire neighborhood and resort-style pools, creating a lifestyle of leisure and connection just steps from your door.
This is more than a home, it’s a statement of refined living.
Sold for $619,500
$619,500
10122 Tall Oaks Street, Parker, CO 80134
3beds
2,898sqft
Townhouse
Built in 2014
3,484 Square Feet Lot
$609,300 Zestimate®
$214/sqft
$3,289 Estimated rent
Home value
$609,300
$579,000 - $640,000
$3,289/mo
Zestimate® history
Owner options
List your home for rent
$3,289/mo
Rent Zestimate®
Find your next renter with Zillow Rental Manager. Plus, with online applications, you can quickly screen prospective tenants – for free.
$3,289/mo
Rent Zestimate®
Refinance and save
$3,764/mo
Est. payment
Refinancing to a lower rate could help reduce your monthly payments and save thousands over the life of the loan.
$3,764/mo
Est. payment
Explore your selling options
Work with a Zillow partner agent
Leverage their expertise and Zillow's premium Showcase listings to get your home seen by more buyers.
Get startedList with your own agent
Get your home in front of millions of buyers by listing it on Zillow.
Learn how to do itSell it yourself
Take full control of how buyers see your home on Zillow by listing For Sale by Owner (FSBO).
List your homeWhat's special
Refined finishesAmple storage throughoutVersatile loftSerene primary suiteSeamless flowTwo-car garageThoughtfully finished basement
Zillow last checked:
Listing updated:
Listed by:
Rachel Sartin 720-434-4319 rachel@corken.co,
Corken + Company Real Estate Group, LLC
Bought with:
Lisa Keener, 100065492
Coldwell Banker Global Luxury Denver
Source: REcolorado as distributed by MLS GRID,MLS#: 2861833
Facts & features
Interior
Bedrooms & bathrooms
- Bedrooms: 3
- Bathrooms: 4
- Full bathrooms: 3
- 1/2 bathrooms: 1
- Main level bathrooms: 1
Bedroom
- Features: Primary Suite
- Level: Upper
Bedroom
- Level: Upper
Bedroom
- Level: Basement
Bathroom
- Level: Main
Bathroom
- Features: Primary Suite
- Level: Upper
Bathroom
- Level: Upper
Bathroom
- Level: Basement
Bonus room
- Level: Basement
Dining room
- Level: Main
Kitchen
- Level: Main
Laundry
- Level: Upper
Living room
- Level: Main
Loft
- Level: Upper
Office
- Level: Main
Heating
- Forced Air, Natural Gas
Cooling
- Central Air
Appliances
- Included: Dishwasher, Disposal, Double Oven, Dryer, Microwave, Range, Refrigerator, Washer
Features
- Basement: Finished,Partial
- Common walls with other units/homes: End Unit
Interior area
- Total structure area: 2,898
- Total interior livable area: 2,898 sqft
- Finished area above ground: 1,996
- Finished area below ground: 712
Property
Parking
- Total spaces: 2
- Parking features: Garage - Attached
- Attached garage spaces: 2
Features
- Levels: Two
- Stories: 2
- Patio & porch: Covered, Front Porch, Patio
- Exterior features: Private Yard, Rain Gutters
Lot
- Size: 3,484 Square Feet
Details
- Parcel number: R0483865
- Special conditions: Standard
Construction
Type & style
- Home type: Townhouse
- Property subtype: Townhouse
- Attached to another structure: Yes
Materials
- Frame
- Roof: Concrete
Condition
- Year built: 2014
Utilities & green energy
- Sewer: Public Sewer
- Water: Public
- Utilities for property: Electricity Connected, Natural Gas Connected
Community & HOA
Community
- Security: Smoke Detector(s)
- Subdivision: Meridian Village
HOA
- Has HOA: Yes
- HOA fee: $135 monthly
- HOA name: The Villas at Meridian Village
- HOA phone: 303-841-0456
- Second HOA fee: $60 quarterly
- Second HOA name: Meridian Village North
- Second HOA phone: 303-482-2213
Location
- Region: Parker
Financial & listing details
- Price per square foot: $214/sqft
- Tax assessed value: $632,996
- Annual tax amount: $4,939
- Date on market: 3/27/2026
- Listing terms: 1031 Exchange,Cash,Conventional,FHA,VA Loan
- Exclusions: Sellers Personal Property And Staging Items.
- Ownership: Individual
- Electric utility on property: Yes
Price history
| Date | Event | Price |
|---|---|---|
| 5/1/2026 | Sold | $619,500-0.9%$214/sqft |
Source:  REcolorado as distributed by MLS GRID #2861833 Report a problem REcolorado as distributed by MLS GRID #2861833 Report a problem | ||
| 4/14/2026 | Pending sale | $624,900$216/sqft |
Source: REcolorado as distributed by MLS GRID #2861833 Report a problem | ||
| 3/27/2026 | Listed for sale | $624,900+2.9%$216/sqft |
Source: REcolorado as distributed by MLS GRID #2861833 Report a problem | ||
| 6/4/2024 | Sold | $607,000-2.1%$209/sqft |
Source: Public Record Report a problem | ||
| 5/11/2024 | Pending sale | $620,000$214/sqft |
Source: REcolorado as distributed by MLS GRID #8082295 Report a problem | ||
| 5/8/2024 | Listed for sale | $620,000+36%$214/sqft |
Source: REcolorado as distributed by MLS GRID #8082295 Report a problem | ||
| 2/28/2020 | Sold | $456,000-0.8%$157/sqft |
Source: BROKERS GUILD solds #4307643_80134 Report a problem | ||
| 1/29/2020 | Pending sale | $459,900$159/sqft |
Source: Brokers Guild Homes #4307643 Report a problem | ||
| 1/25/2020 | Listed for sale | $459,900+8.2%$159/sqft |
Source: Brokers Guild Homes #4307643 Report a problem | ||
| 11/1/2017 | Sold | $425,000$147/sqft |
Source: Public Record Report a problem | ||
| 10/25/2017 | Listed for sale | $425,000$147/sqft |
Source: Rick Watkins Realty, Inc. #6091621 Report a problem | ||
| 10/25/2017 | Pending sale | $425,000$147/sqft |
Source: Rick Watkins Realty, Inc. #6091621 Report a problem | ||
| 9/15/2017 | Listing removed | $425,000$147/sqft |
Source: Rick Watkins Realty, Inc. #6091621 Report a problem | ||
| 9/10/2017 | Price change | $425,000-2.3%$147/sqft |
Source: Rick Watkins Realty, Inc. #6091621 Report a problem | ||
| 8/20/2017 | Price change | $435,000-2.2%$150/sqft |
Source: Rick Watkins Realty, Inc. #6091621 Report a problem | ||
| 8/9/2017 | Listed for sale | $445,000+20.9%$154/sqft |
Source: MB RICK WATKINS INC #6091621 Report a problem | ||
| 10/3/2014 | Sold | $368,222$127/sqft |
Source: Public Record Report a problem | ||
Public tax history
| Year | Property taxes | Tax assessment |
|---|---|---|
| 2025 | $4,998 -0.8% | $39,560 -11.6% |
| 2024 | $5,036 +20.1% | $44,730 -1% |
| 2023 | $4,192 -3.3% | $45,170 +42.3% |
| 2022 | $4,338 | $31,750 -2.8% |
| 2021 | -- | $32,670 +1.1% |
| 2020 | $4,303 +5.1% | $32,320 |
| 2019 | $4,093 | $32,320 +10.4% |
| 2018 | $4,093 -2.8% | $29,270 |
| 2017 | $4,211 +8.4% | $29,270 +4.9% |
| 2016 | $3,884 -1.4% | $27,900 |
| 2015 | $3,940 +3918.3% | $27,900 +2046.2% |
| 2014 | $98 | $1,300 |
Find assessor info on the county website
Neighborhood: Meridian Village
Nearby homes
- $529,7003 bd2 ba2.4k sqft10124 Tall Oaks St, Parker, CO 80134Off Market
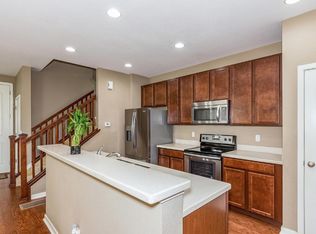
- $534,4003 bd3 ba2k sqft10126 Tall Oaks St, Parker, CO 80134Off Market
- $560,0003 bd4 ba2.1k sqft10128 Tall Oaks St, Parker, CO 80134Sold
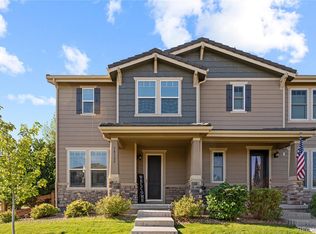
- $570,4003 bd3 ba2.6k sqft10134 Tall Oaks St, Parker, CO 80134Off Market
- $560,0003 bd3 ba2.8k sqft10136 Tall Oaks St, Parker, CO 80134Sold
- $509,3004 bd2 ba1.8k sqft10132 Tall Oaks St, Parker, CO 80134Off Market
- $556,4003 bd3 ba2k sqft10119 Tall Oaks St, Parker, CO 80134Off Market
- $544,0003 bd3 ba1.8k sqft10125 Tall Oaks St, Parker, CO 80134Off Market
Nearby schools
GreatSchools rating
- 8/10Prairie Crossing Elementary SchoolGrades: PK-6Distance: 2.2 mi
- 4/10Sierra Middle SchoolGrades: 7-8Distance: 3.3 mi
- 8/10Chaparral High SchoolGrades: 9-12Distance: 1.3 mi
Schools provided by the listing agent
- Elementary: Prairie Crossing
- Middle: Sierra
- High: Chaparral
- District: Douglas RE-1
Source: REcolorado as distributed by MLS GRID. This data may not be complete. We recommend contacting the local school district to confirm school assignments for this home.
Get a cash offer in 3 minutes
Find out how much your home could sell for in as little as 3 minutes with a no-obligation cash offer.
Estimated market value
$609,300
Get a cash offer in 3 minutes
Find out how much your home could sell for in as little as 3 minutes with a no-obligation cash offer.
Estimated market value
$609,300
- Colorado
- Douglas County
- Parker
- 80134
- Meridian Village
- 10122 Tall Oaks Street
Nearby cities
Nearby neighborhoods
Nearby zip codes
Other Parker Topics
