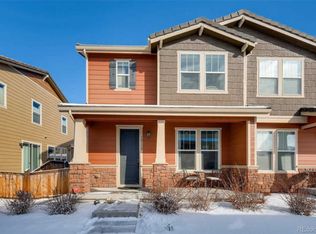
Step into this beautiful end unit townhome that offers the perfect harmony of comfort, style, and functionality. For those who seek a home that lives like a single-family residence without the single-family home price tag, this is the one! Designed for those who seek both cozy interiors and vibrant outdoor living, this home is a true gem.
*Open-concept living area and kitchen with abundant natural light and 9 foot ceilings
*Kitchen featuring new stainless-steel appliances, granite countertops, and a spacious island perfect for entertaining
*Upper floor boasts two generously sized bedrooms, including a primary suite with a walk-in closet complete with built-ins, and ensuite bathroom
*Hickory flooring throughout main floor, paired with fresh neutral paint for a clean, modern aesthetic
*Third bedroom or dedicated office with French doors for privacy on main floor
*Unfinished basement with egress windows and ready for finishes- a rare opportunity
*Private fenced, landscaped side yard with garden and seating area ideal for morning coffee or evening gatherings
*Attached 2 car garage with extra storage and direct access to the home
*Meticulously maintained community with amenities such as a pool, park, and walking trails, supported by low HOA fees
*New south and west windows and slider, new fence, new exterior paint.
Information provided herein is from sources deemed reliable but not guaranteed and is provided without the intention that any buyer rely upon it. Listing broker takes no responsibility for its accuracy, and all information must be independently verified by the buyers.
Sold for $560,000
$560,000
10136 Tall Oaks Street, Parker, CO 80134
3beds
2,898sqft
Townhouse
Built in 2014
-- sqft lot
$561,100 Zestimate®
$193/sqft
$3,156 Estimated rent
Home value
$561,100
$533,000 - $589,000
$3,156/mo
Zestimate® history
Owner options
List your home for rent
$3,156/mo
Rent Zestimate®
Find your next renter with Zillow Rental Manager. Plus, with online applications, you can quickly screen prospective tenants – for free.
$3,156/mo
Rent Zestimate®
Refinance and save
$3,410/mo
Est. payment
Refinancing to a lower rate could help reduce your monthly payments and save thousands over the life of the loan.
$3,410/mo
Est. payment
Explore your selling options
Work with a Zillow partner agent
Leverage their expertise and Zillow's premium Showcase listings to get your home seen by more buyers.
Get startedList with your own agent
Get your home in front of millions of buyers by listing it on Zillow.
Learn how to do itSell it yourself
Take full control of how buyers see your home on Zillow by listing For Sale by Owner (FSBO).
List your homeWhat's special
Zillow last checked:
Listing updated:
Listed by:
Lindsey Friedman 303-550-4684 lindsey.friedman@compass.com,
Colorado Home Realty
Bought with:
Anne Dresser Kocur, 219351
LIV Sotheby's International Realty
Source: REcolorado as distributed by MLS GRID,MLS#: 4848388
Facts & features
Interior
Bedrooms & bathrooms
- Bedrooms: 3
- Bathrooms: 3
- Full bathrooms: 1
- 3/4 bathrooms: 1
- 1/2 bathrooms: 1
- Main level bathrooms: 1
- Main level bedrooms: 1
Bedroom
- Description: French Doors, No Closet, Currently Used As Office
- Level: Main
Bedroom
- Description: Ample Space With Closet
- Level: Upper
Bathroom
- Description: Powder Bath For Guests While Entertaining
- Level: Main
Bathroom
- Description: Dedicated Bathroom For 2nd Bedroom
- Level: Upper
Bathroom
- Description: Ensuite Primary Bath, Dual Sinks, Private Toilet Room
- Level: Upper
Other
- Description: Large Space With Walk-In Closet With Built-Ins
- Level: Upper
Great room
- Description: Beautiful Open Concept Space, Hickory Floors, Plantation Shutters, Dining Area
- Level: Main
Kitchen
- Description: New Appliances, Soft Close Cabinetry With Roll Outs, Granite Countertops, True Pantry
- Level: Main
Laundry
- Description: Conveniently Located On Upper Floor
- Level: Upper
Loft
- Description: Perfect Relaxation Space For Upper Floor
- Level: Upper
Heating
- Forced Air, Natural Gas
Cooling
- Central Air
Appliances
- Included: Dishwasher, Disposal, Freezer, Humidifier, Microwave, Oven, Refrigerator
- Laundry: In Unit
Features
- Ceiling Fan(s), Eat-in Kitchen, Granite Counters, Kitchen Island, Open Floorplan, Pantry
- Flooring: Carpet, Tile, Wood
- Windows: Window Treatments
- Basement: Sump Pump,Unfinished
- Common walls with other units/homes: End Unit
Interior area
- Total structure area: 2,898
- Total interior livable area: 2,898 sqft
- Finished area above ground: 1,996
- Finished area below ground: 0
Property
Parking
- Total spaces: 2
- Parking features: Concrete
- Attached garage spaces: 2
Features
- Levels: Two
- Stories: 2
- Entry location: Ground
- Patio & porch: Front Porch, Patio
- Exterior features: Garden, Private Yard
Details
- Parcel number: R0483872
- Special conditions: Standard
Construction
Type & style
- Home type: Townhouse
- Architectural style: Contemporary
- Property subtype: Townhouse
- Attached to another structure: Yes
Materials
- Frame, Wood Siding
- Foundation: Slab
- Roof: Concrete
Condition
- Year built: 2014
Utilities & green energy
- Sewer: Public Sewer
- Water: Public
Community & HOA
Community
- Subdivision: Meridian International Bus Center
HOA
- Has HOA: Yes
- Amenities included: Playground, Pool, Trail(s)
- Services included: Maintenance Grounds, Snow Removal, Trash
- HOA fee: $82 monthly
- HOA name: Specialized Property Managemnt
- HOA phone: 303-841-0456
- Second HOA fee: $60 quarterly
- Second HOA name: Meridian Village/Advance HOA
- Second HOA phone: 303-482-2213
Location
- Region: Parker
Financial & listing details
- Price per square foot: $193/sqft
- Tax assessed value: $601,442
- Annual tax amount: $4,679
- Date on market: 9/4/2025
- Listing terms: Cash,Conventional,FHA,VA Loan
- Exclusions: Sellers Personal Property And Staging. clothes Washer And Dryer, Shelving In Garage, All Tvs
- Ownership: Individual
Price history
| Date | Event | Price |
|---|---|---|
| 10/24/2025 | Sold | $560,000-1.2%$193/sqft |
Source:  REcolorado as distributed by MLS GRID #4848388 Report a problem REcolorado as distributed by MLS GRID #4848388 Report a problem | ||
| 9/23/2025 | Pending sale | $567,000$196/sqft |
Source: REcolorado as distributed by MLS GRID #4848388 Report a problem | ||
| 9/4/2025 | Listed for sale | $567,000+5%$196/sqft |
Source: REcolorado as distributed by MLS GRID #4848388 Report a problem | ||
| 10/11/2021 | Sold | $540,000-1.8%$186/sqft |
Source: Public Record Report a problem | ||
| 9/5/2021 | Pending sale | $550,000$190/sqft |
Source:  HomeSmart #4337590 Report a problem HomeSmart #4337590 Report a problem | ||
| 9/3/2021 | Listed for sale | $550,000+49.8%$190/sqft |
Source: HomeSmart #4337590 Report a problem | ||
| 11/12/2014 | Sold | $367,256$127/sqft |
Source: Public Record Report a problem | ||
Public tax history
| Year | Property taxes | Tax assessment |
|---|---|---|
| 2025 | $4,679 -0.8% | $37,590 -10.7% |
| 2024 | $4,714 +18.2% | $42,110 -1% |
| 2023 | $3,989 -3.3% | $42,520 +40.7% |
| 2022 | $4,127 | $30,210 -2.8% |
| 2021 | -- | $31,080 -3.3% |
| 2020 | $4,281 +4.4% | $32,150 |
| 2019 | $4,099 0% | $32,150 +9.7% |
| 2018 | $4,099 -2.8% | $29,310 |
| 2017 | $4,217 +8.4% | $29,310 +4.9% |
| 2016 | $3,889 -1.4% | $27,940 |
| 2015 | $3,946 +3924% | $27,940 +2049.2% |
| 2014 | $98 | $1,300 |
Find assessor info on the county website
Neighborhood: Meridian Village
Nearby homes
- $571,8003 bd3 ba2.6k sqft10134 Tall Oaks St, Parker, CO 80134Off Market
- $509,3004 bd2 ba1.8k sqft10132 Tall Oaks St, Parker, CO 80134Off Market
- $552,8003 bd2 ba2.4k sqft13844 Tall Oaks Loop, Parker, CO 80134Off Market

- $511,2003 bd3 ba1.6k sqft13850 Tall Oaks Loop, Parker, CO 80134Off Market
- $545,4003 bd3 ba1.8k sqft10125 Tall Oaks St, Parker, CO 80134Off Market
- $619,5003 bd4 ba2.8k sqft10122 Tall Oaks St, Parker, CO 80134Sold
- $534,3003 bd3 ba1.8k sqft10130 Tall Oaks St, Parker, CO 80134Off Market
- $506,8003 bd3 ba2.1k sqft13840 Tall Oaks Loop, Parker, CO 80134Off Market
Nearby schools
GreatSchools rating
- 8/10Prairie Crossing Elementary SchoolGrades: PK-6Distance: 2.2 mi
- 4/10Sierra Middle SchoolGrades: 7-8Distance: 3.3 mi
- 8/10Chaparral High SchoolGrades: 9-12Distance: 1.3 mi
Schools provided by the listing agent
- Elementary: Prairie Crossing
- Middle: Sierra
- High: Chaparral
- District: Douglas RE-1
Source: REcolorado as distributed by MLS GRID. This data may not be complete. We recommend contacting the local school district to confirm school assignments for this home.
Get a cash offer in 3 minutes
Find out how much your home could sell for in as little as 3 minutes with a no-obligation cash offer.
Estimated market value
$561,100
Get a cash offer in 3 minutes
Find out how much your home could sell for in as little as 3 minutes with a no-obligation cash offer.
Estimated market value
$561,100
- Colorado
- Douglas County
- Parker
- 80134
- Meridian Village
- 10136 Tall Oaks Street
Nearby cities
Nearby neighborhoods
Nearby zip codes
Other Parker Topics
