Pictures will be uploaded once we complete the job. Open house November 23 from 2-4 pm Welcome to this beautifully remodeled townhome-style condo, featuring three spacious bedrooms and one and a half baths across two levels, right in the heart of Fairfax City. Ideally located in a highly sought-after neighborhood, this home boasts a private entrance, a cozy concrete patio with beautifully landscaped surroundings and two dedicated parking spaces. Inside, you’ll find the hardwood floors on the upper level extend to the staircase and the upstairs hallway and laminate flooring on the main level along with numerous updates, including fresh, neutral paint on walls, ceilings, and trim. The front windows have been recalked and repainted for a fresh look. The main level boasts an open floor plan with a sun-filled living room, enhanced by large windows that create a welcoming ambiance. The adjacent dining area flows seamlessly into a bright, updated kitchen, complete with ample cabinetry, a new faucet, light , and newer appliances, including a dishwasher, gas stove and microwave. The half bath on this level features an updated vanity, lighting, and flooring, and there’s a convenient laundry area with a newer full-size washer and dryer. Upstairs, the large primary bedroom features two spacious closets, a new ceiling light, and plenty of natural light. The other two bedrooms are also generously sized, and there’s an attic for extra storage. Hardwood floors extend to the upper level and the staircase. All utilities are included in the condo fee, except electricity. The community offers great amenities, including an outdoor pool and playground, and is just two and a half miles from the Vienna Metro. Plus, you’re close to parks, hiking trails, shopping, and dining. Don’t miss out on this fantastic home!
Sold for $351,000
$351,000
10123 Fair Woods Dr, Fairfax, VA 22030
3beds
1,292sqft
Townhouse
Built in 1963
-- sqft lot
$353,900 Zestimate®
$272/sqft
$2,752 Estimated rent
Home value
$353,900
$290,000 - $432,000
$2,752/mo
Zestimate® history
Owner options
List your home for rent
$2,752/mo
Rent Zestimate®
Find your next renter with Zillow Rental Manager. Plus, with online applications, you can quickly screen prospective tenants – for free.
$2,752/mo
Rent Zestimate®
Refinance and save
$2,186/mo
Est. payment
Refinancing to a lower rate could help reduce your monthly payments and save thousands over the life of the loan.
$2,186/mo
Est. payment
Explore your selling options
Work with a Zillow partner agent
Leverage their expertise and Zillow's premium Showcase listings to get your home seen by more buyers.
Get startedList with your own agent
Get your home in front of millions of buyers by listing it on Zillow.
Learn how to do itSell it yourself
Take full control of how buyers see your home on Zillow by listing For Sale by Owner (FSBO).
List your homeWhat's special
Private entranceTwo dedicated parking spacesPlenty of natural lightThree spacious bedroomsAmple cabinetryAttic for extra storage
Zillow last checked:
Listing updated:
Listed by:
Larissa Olentyr 571-214-7647,
Olentyr Realty & Property Management, LLC
Bought with:
Yaz Sallis
Pearson Smith Realty, LLC
Source: Bright MLS,MLS#: VAFC2007356
Facts & features
Interior
Bedrooms & bathrooms
- Bedrooms: 3
- Bathrooms: 2
- Full bathrooms: 1
- 1/2 bathrooms: 1
- Main level bathrooms: 1
Rooms
- Room types: Living Room, Primary Bedroom, Bedroom 2, Bedroom 3, Kitchen, Laundry, Bathroom 1, Half Bath
Primary bedroom
- Features: Flooring - HardWood, Lighting - Ceiling
- Level: Upper
Bedroom 2
- Features: Flooring - Wood
- Level: Upper
Bedroom 3
- Features: Flooring - Wood
- Level: Upper
Bathroom 1
- Level: Upper
Half bath
- Level: Main
Kitchen
- Features: Breakfast Nook, Eat-in Kitchen, Kitchen - Gas Cooking, Living/Dining Room Combo
- Level: Main
Laundry
- Level: Main
Living room
- Features: Flooring - Laminate Plank, Recessed Lighting
- Level: Main
Heating
- Forced Air, Natural Gas
Cooling
- Central Air, Electric
Appliances
- Included: Gas Water Heater
- Laundry: Laundry Room
Features
- Dry Wall
- Flooring: Hardwood, Laminate
- Has basement: No
- Has fireplace: No
Interior area
- Total structure area: 1,292
- Total interior livable area: 1,292 sqft
- Finished area above ground: 1,292
- Finished area below ground: 0
Property
Parking
- Total spaces: 2
- Parking features: Permit Included, Parking Space Conveys, Off Site, Parking Lot
Accessibility
- Accessibility features: None
Features
- Levels: Two
- Stories: 2
- Pool features: Community
- Has view: Yes
- View description: Garden, Trees/Woods, Other
Details
- Additional structures: Above Grade, Below Grade
- Parcel number: 47 4 06 3A 10123
- Zoning: RMF
- Special conditions: Standard
- Other equipment: Some
Construction
Type & style
- Home type: Townhouse
- Architectural style: Colonial
- Property subtype: Townhouse
Materials
- Other
- Foundation: Concrete Perimeter, Permanent, Slab
- Roof: Composition,Shingle
Condition
- Very Good
- New construction: No
- Year built: 1963
Utilities & green energy
- Sewer: Public Sewer
- Water: Public
- Utilities for property: Cable Available, Electricity Available, Natural Gas Available, Phone Available, Sewer Available, Water Available, Other
Community & HOA
Community
- Condo and coop fee: $694 monthly
- Subdivision: Mosby Woods Townhouse
HOA
- Has HOA: No
- Amenities included: Common Grounds, Jogging Path, Pool, Recreation Facilities
- Services included: Common Area Maintenance, Maintenance Structure, Gas, Heat, Insurance, Maintenance Grounds, Management, Parking Fee, Pool(s), Reserve Funds, Road Maintenance, Sewer, Snow Removal, Trash, Water
- HOA name: Mosby Woods Townhouse
Location
- Region: Fairfax
Financial & listing details
- Price per square foot: $272/sqft
- Tax assessed value: $303,100
- Annual tax amount: $3,197
- Date on market: 11/22/2025
- Listing agreement: Exclusive Right To Sell
- Listing terms: Cash,Conventional,FHA,VA Loan,VHDA
- Ownership: Condominium
Price history
| Date | Event | Price |
|---|---|---|
| 1/12/2026 | Sold | $351,000+0.3%$272/sqft |
Source:  Bright MLS #VAFC2007356 Report a problem Bright MLS #VAFC2007356 Report a problem | ||
| 12/31/2025 | Pending sale | $349,900$271/sqft |
Source: Bright MLS #VAFC2007356 Report a problem | ||
| 11/26/2025 | Contingent | $349,900$271/sqft |
Source: Bright MLS #VAFC2007356 Report a problem | ||
| 11/22/2025 | Listed for sale | $349,900+161.1%$271/sqft |
Source: Bright MLS #VAFC2007356 Report a problem | ||
| 5/26/2009 | Sold | $134,000-54.6%$104/sqft |
Source: Public Record Report a problem | ||
| 10/27/2006 | Sold | $295,000+28.3%$228/sqft |
Source: Public Record Report a problem | ||
| 7/2/2004 | Sold | $230,000+167.4%$178/sqft |
Source: Public Record Report a problem | ||
| 4/3/2000 | Sold | $86,000$67/sqft |
Source: Public Record Report a problem | ||
Public tax history
| Year | Property taxes | Tax assessment |
|---|---|---|
| 2025 | $3,198 +6.5% | $303,100 +4% |
| 2024 | $3,001 +0.5% | $291,400 |
| 2023 | $2,987 +4.1% | $291,400 +5.1% |
| 2022 | $2,870 -2.7% | $277,300 +1.1% |
| 2021 | $2,949 +9.1% | $274,300 +9.1% |
| 2020 | $2,703 | $251,400 +8.2% |
| 2019 | $2,703 +9.7% | $232,400 |
| 2018 | $2,463 +100% | $232,400 |
| 2017 | $1,232 | $232,400 +3.9% |
| 2016 | $1,232 -44.6% | $223,700 +5.9% |
| 2015 | $2,223 +9.4% | $211,300 +8.2% |
| 2014 | $2,031 | $195,300 +9.8% |
| 2013 | -- | $177,900 +8.3% |
| 2012 | -- | $164,300 -6% |
| 2011 | -- | $174,700 |
| 2010 | -- | $174,700 -15% |
| 2009 | -- | $205,500 |
| 2008 | -- | -- |
| 2007 | -- | -- |
| 2006 | -- | -- |
| 2005 | -- | -- |
| 2004 | -- | -- |
| 2003 | -- | -- |
| 2002 | -- | $104,400 +5.9% |
| 2001 | -- | $98,600 +15.6% |
| 2000 | -- | $85,300 |
Find assessor info on the county website
Neighborhood: Mosby Woods
Nearby homes
- $309,2003 bd1 ba1.2k sqft10121 Fair Woods Dr, Fairfax, VA 22030Off Market
- $317,1003 bd2 ba1.2k sqft10117 Fair Woods Dr, Fairfax, VA 22030Off Market
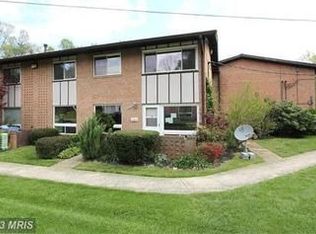
- $337,6003 bd2 ba1.2k sqft10119 Fair Woods Dr, Fairfax, VA 22030Off Market

- $413,3003 bd2 ba1.2k sqft10119 Mosby Woods Dr, Fairfax, VA 22030Off Market
- $309,2003 bd1 ba1.2k sqft10129 Fair Woods Dr, Fairfax, VA 22030Off Market
- $358,3003 bd2 ba1.2k sqft10115 Fair Woods Dr, Fairfax, VA 22030Off Market
- $355,0003 bd2 ba1.2k sqft10113 Fair Woods Dr, Fairfax, VA 22030Sold
- $331,6003 bd1 ba1.2k sqft10111 Fair Woods Dr, Fairfax, VA 22030Off Market
Nearby schools
GreatSchools rating
- 6/10Providence Elementary SchoolGrades: PK-6Distance: 1.8 mi
- 6/10Johnson Middle SchoolGrades: 7-8Distance: 1.9 mi
- 6/10Fairfax High SchoolGrades: 9-12Distance: 0.5 mi
Schools provided by the listing agent
- District: Fairfax County Public Schools
Source: Bright MLS. This data may not be complete. We recommend contacting the local school district to confirm school assignments for this home.
Get a cash offer in 3 minutes
Find out how much your home could sell for in as little as 3 minutes with a no-obligation cash offer.
Estimated market value
$353,900
Get a cash offer in 3 minutes
Find out how much your home could sell for in as little as 3 minutes with a no-obligation cash offer.
Estimated market value
$353,900
- Virginia
- Fairfax City
- Fairfax
- 22030
- Mosby Woods
- 10123 Fair Woods Dr
Nearby cities
Nearby neighborhoods
Nearby zip codes
Other Fairfax Topics
