Skip main navigation
Sold
  • Listed by: Windermere Abode • Jana Ross
    Bought with: Theory Real Estate
    $557,500

    10123 Superior Street SW, Lakewood, WA 98498

    3beds
    1,470sqft
    Single Family Residence
    Built in 1960
    0.26 Acres Lot
    $555,500 Zestimate®
    $379/sqft
    $2,743 Estimated rent

    Home value

    $555,500

    $522,000 - $589,000

    $2,743/mo

    Zestimate® history
    Loading
    Loading...

    Owner options

    List your home for rent

    $2,743/mo

    Rent Zestimate®

    Find your next renter with Zillow Rental Manager. Plus, with online applications, you can quickly screen prospective tenants – for free.

    Learn more

    $2,743/mo

    Rent Zestimate®

    Refinance and save

    $2,766/mo

    Est. payment

    Refinancing to a lower rate could help reduce your monthly payments and save thousands over the life of the loan.

    See today's rates

    $2,766/mo

    Est. payment

    Explore your selling options

    Work with a Zillow partner agent

    Leverage their expertise and Zillow's premium Showcase listings to get your home seen by more buyers.

    Get started

    List with your own agent

    Get your home in front of millions of buyers by listing it on Zillow.

    Learn how to do it

    Sell it yourself

    Take full control of how buyers see your home on Zillow by listing For Sale by Owner (FSBO).

    List your home

    What's special

    Covered patioAmple driveway parkingSun-lit morning kitchenUpdated kitchenMature landscapingCherry cabinetsAbove range pot filler
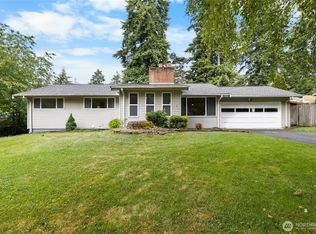
    Tucked onto a spacious quarter acre lot in Lake Louise, this home offers a comfortable life just a few doors down from Fort Steilacoom park, close to multiple lakes, and within a 10-minute drive to JBLM. East/west exposure infuses the home with natural light, providing a sun-lit morning kitchen and a cozy afternoon living room. Hardwood flooring extends through most of the home with coordinating LVP in the kitchen and family room. The updated kitchen blends style and performance with cherry cabinets, quartz and butcher block counters, a dual fuel professional Kenmore range, and an above range pot filler. The hood vent and beverage fridge are brand new, and the Bosch refrigerator was installed in 2024. It’s the perfect spot for everyday living and entertaining. Step outside to enjoy the covered patio, mature landscaping, and old growth trees that create a sense of privacy and calm. The property also features an attached 2 car garage, ample driveway parking, and a small shop wired with 240v that’s ideal for hobbies or projects. Major systems updated within the past 3 years include a new roof, furnace, heat pump with air conditioning, crawl space insulation and vapor barrier, attic insulation, and a rebuilt chimney with a 10-year warranty.

    Zillow last checked:

    Listing updated:

    Listed by:

    Jana Ross,

    Windermere Abode

    Bought with:

    Lauren RaChelle Jhanson, 135368

    Theory Real Estate

    Lauren Honan, 21000193

    Theory Real Estate

    Source: NWMLS as distributed by MLS GRID,MLS#: 2503323MLS Logo

    Facts & features

    Interior

    Bedrooms & bathrooms
    • Bedrooms: 3
    • Bathrooms: 2
    • Full bathrooms: 1
    • 3/4 bathrooms: 1
    • Main level bathrooms: 2
    • Main level bedrooms: 3
    Primary bedroom
    • Level: Main
    Bedroom
    • Level: Main
    Bedroom
    • Level: Main
    Bathroom full
    • Level: Main
    Bathroom three quarter
    • Level: Main
    Entry hall
    • Level: Main
    Family room
    • Level: Main
    Kitchen with eating space
    • Level: Main
    Living room
    • Level: Main
    Utility room
    • Level: Main
    Heating
    • Fireplace, Forced Air, Heat Pump, High Efficiency (Unspecified), Electric, Natural Gas
    Cooling
    • Forced Air, Heat Pump
    Appliances
    • Included: Dishwasher, Dryer, Refrigerator, Stove(s)/Range(s), Washer, Dishwasher(s), Dryer(s), Refrigerator(s), Washer(s), Water Heater: Electric, Water Heater Location: Garage
    Features
    • Flooring: Ceramic Tile, Hardwood, Vinyl, Vinyl Plank
    • Windows: Dbl Pane/Storm Window
    • Basement: None
    • Number of fireplaces: 1
    • Fireplace features: Wood Burning, Main Level: 1, Fireplace
    Interior area
    • Total structure area: 1,470
    • Total interior livable area: 1,470 sqft

    Property

    Parking
    • Total spaces: 2
    • Parking features: Driveway, Attached Garage
    • Has attached garage: Yes
    • Covered spaces: 2
    Features
    • Levels: One
    • Stories: 1
    • Entry location: Main
    • Patio & porch: Dbl Pane/Storm Window, Fireplace, Water Heater, Wine/Beverage Refrigerator
    • Has view: Yes
    • View description: Territorial
    Lot
    • Size: 0.26 Acres
    • Features: Dead End Street, Paved, Fenced-Partially, Gas Available, High Speed Internet, Outbuildings, Patio
    • Topography: Level,Partial Slope
    Details
    • Parcel number: 4615000410
    • Special conditions: Standard

    Construction

    Type & style
    • Home type: SingleFamily
    • Architectural style: 1 Story
    • Property subtype: Single Family Residence
    Materials
    • Brick, Wood Siding
    • Foundation: Poured Concrete
    • Roof: Composition
    Condition
    • Year built: 1960
    • Major remodel year: 1991

    Utilities & green energy

    • Electric: Company: Puget Sound Energy
    • Sewer: Sewer Connected, Company: Pierce County Sewer
    • Water: Public, Company: Lakewood
    • Utilities for property: Quantum Fiber

    Community & HOA

    Community
    • Subdivision: Lake Louise
    Location
    • Region: Lakewood

    Financial & listing details

    • Price per square foot: $379/sqft
    • Tax assessed value: $455,300
    • Annual tax amount: $5,214
    • Date on market: 6/5/2026
    • Cumulative days on market: 47 days
    • Listing terms: Conventional,FHA,VA Loan
    • Inclusions: Dishwasher(s), Dryer(s), Refrigerator(s), Stove(s)/Range(s), Washer(s)

    Price history

    DateEventPrice
    5/7/2026Sold$557,500+1.8%$379/sqft
    Source: NWMLS as distributed by MLS GRID #2503323 Report a problem
    4/11/2026Pending sale$547,500$372/sqft
    Source: NWMLS as distributed by MLS GRID #2503323 Report a problem
    4/9/2026Listed for sale$547,500+11.7%$372/sqft
    Source: NWMLS as distributed by MLS GRID #2503323 Report a problem
    5/4/2023Sold$490,000+5.4%$333/sqft
    Source: NWMLS as distributed by MLS GRID #2045723 Report a problem
    3/28/2023Pending sale$465,000$316/sqft
    Source: NWMLS as distributed by MLS GRID #NWM2045723 Report a problem
    3/23/2023Listed for sale$465,000$316/sqft
    Source: NWMLS as distributed by MLS GRID #NWM2045723 Report a problem

    Public tax history

    YearProperty taxesTax assessment
    2024$4,931 +10.7%$455,300 +10.7%
    2023$4,455 +0.9%$411,200 -3.4%
    2022$4,414 +5%$425,600 +18.8%
    2021$4,203 +35.7%$358,300 +27.5%
    2019$3,097 -8.7%$281,100 +9.2%
    2018$3,394 +5.5%$257,400 +12.3%
    2017$3,216 +13.3%$229,200 +22%
    2016$2,839 $187,900 +5.5%
    2014$2,839 +15.8%$178,100 +10.8%
    2013$2,451 $160,700 +3.9%
    2012-- $154,700 -11.9%
    2011-- $175,600 -7.9%
    2010-- $190,600 -5.7%
    2009-- $202,100 -9.3%
    2008$2,740 $222,700 -1.4%
    2007$2,740 +40.8%$225,900 +76.1%
    2002$1,945 +6.1%$128,300
    2001$1,834 $128,300 +6.7%
    2000$1,834 $120,200
    Find assessor info on the county website

    Neighborhood: Lake Louise

    Nearby schools

    GreatSchools rating
    Get a cash offer in 3 minutes
    Find out how much your home could sell for in as little as 3 minutes with a no-obligation cash offer.
    Estimated market value
    $555,500
    Get a cash offer in 3 minutes
    Find out how much your home could sell for in as little as 3 minutes with a no-obligation cash offer.
    Estimated market value
    $555,500