Prime Lakewood Location! Charming home on Cedrona St SW in a quiet, established neighborhood. Features bright living spaces and a private yard ideal for outdoor living. Walk or bike to Fort Steilacoom Park, trails, and Waughop Lake. Minutes to JBLM, Pierce College, Lakewood Towne Center, and quick I-5 access. Perfect for commuters, military households, or anyone seeking 98498 convenience. Tour today!
Pending inspection
Listed by: Windermere Central Sound • Keenan Grayson
$447,000
10120 Cedrona Street SW, Lakewood, WA 98498
3beds
1,404sqft
Single Family Residence
Built in 1960
0.26 Acres Lot
$449,900 Zestimate®
$318/sqft
$-- HOA
What's special
Bright living spaces
- --
- on Zillow
- 824
- views
- 65
- saves
Likely to sell faster than
Zillow last checked:
Listing updated:
Listed by:
Keenan Grayson,
Windermere Central Sound,
Jajuan Winesberry,
Windermere Central Sound
Source: NWMLS as distributed by MLS GRID,MLS#: 2580862
Facts & features
Interior
Bedrooms & bathrooms
- Bedrooms: 3
- Bathrooms: 2
- Full bathrooms: 1
- 1/2 bathrooms: 1
- Main level bathrooms: 2
- Main level bedrooms: 3
Primary bedroom
- Level: Main
Bedroom
- Level: Main
Bedroom
- Level: Main
Bathroom full
- Level: Main
Other
- Level: Main
Dining room
- Level: Main
Entry hall
- Level: Main
Family room
- Level: Main
Kitchen with eating space
- Level: Main
Living room
- Level: Main
Utility room
- Level: Main
Heating
- Fireplace, Forced Air, Natural Gas
Cooling
- None
Appliances
- Included: Dishwasher, Dryer, Refrigerator, Stove(s)/Range(s), Washer, Dishwasher(s), Dryer(s), Refrigerator(s), Washer(s), Water Heater: Gas, Water Heater Location: Garage
Features
- Ceiling Fan(s), Dining Room
- Flooring: Ceramic Tile, Hardwood, Vinyl, Carpet
- Basement: None
- Number of fireplaces: 1
- Fireplace features: Wood Burning, Main Level: 1, Fireplace
Interior area
- Total structure area: 1,404
- Total interior livable area: 1,404 sqft
Video & virtual tour
Property
Parking
- Total spaces: 4
- Parking features: Driveway, Attached Garage, RV Parking
- Has attached garage: Yes
- Covered spaces: 2
- Uncovered spaces: 2
Features
- Levels: One
- Stories: 1
- Entry location: Main
- Patio & porch: Ceiling Fan(s), Dining Room, Fireplace, Water Heater
Lot
- Size: 0.26 Acres
- Features: Dead End Street, Cable TV, Fenced-Partially, Gas Available, Patio, RV Parking, Sprinkler System
Details
- Parcel number: 4615000270
- Special conditions: Standard
Construction
Type & style
- Home type: SingleFamily
- Architectural style: 1 Story
- Property subtype: Single Family Residence
Materials
- Wood Siding
- Foundation: Poured Concrete
- Roof: Composition
Condition
- Year built: 1960
- Major remodel year: 1996
Utilities & green energy
- Electric: Company: PSE
- Sewer: Sewer Connected, Company: Pierce County
- Water: Public, Company: Lakewood Water
Community & HOA
Community
- Subdivision: Lakewood
Location
- Region: Lakewood
Financial & listing details
- Price per square foot: $318/sqft
- Tax assessed value: $447,600
- Annual tax amount: $4,922
- Date on market: 9/11/2026
- Listing terms: Conventional,FHA,VA Loan
- Inclusions: Dishwasher(s), Dryer(s), Refrigerator(s), Stove(s)/Range(s), Washer(s)
Estimated market value
$449,900
$427,000 - $472,000
$2,970/mo
Price history
| Date | Event | Price |
|---|---|---|
| 9/15/2026 | Pending sale | $447,000$318/sqft |
Source:  NWMLS as distributed by MLS GRID #2580862 Report a problem NWMLS as distributed by MLS GRID #2580862 Report a problem | ||
| 9/11/2026 | Listed for sale | $447,000+183%$318/sqft |
Source: NWMLS as distributed by MLS GRID #2580862 Report a problem | ||
| 6/26/2002 | Sold | $157,950$113/sqft |
Source: NWMLS as distributed by MLS GRID #21105543 Report a problem | ||
Public tax history
| Year | Property taxes | Tax assessment |
|---|---|---|
| 2025 | $4,922 +6.2% | $447,600 +3% |
| 2024 | $4,635 +5.1% | $434,700 +6.8% |
| 2023 | $4,412 +0.9% | $407,100 -3.4% |
| 2022 | $4,373 +5% | $421,500 +18.8% |
| 2021 | $4,163 +37.3% | $354,800 +28.3% |
| 2019 | $3,031 -8.7% | $276,600 +9.9% |
| 2018 | $3,319 +5.7% | $251,700 +12.4% |
| 2017 | $3,140 +13.4% | $224,000 +22.2% |
| 2016 | $2,768 | $183,300 +5.6% |
| 2014 | $2,768 +14% | $173,500 +10.9% |
| 2013 | $2,428 | $156,400 +2.1% |
| 2012 | -- | $153,200 -12% |
| 2011 | -- | $174,100 -7.9% |
| 2010 | -- | $189,100 -5.7% |
| 2009 | -- | $200,600 -9.4% |
| 2008 | $2,723 | $221,300 -1.4% |
| 2007 | $2,723 +41.1% | $224,500 +76.5% |
| 2002 | $1,930 +6.1% | $127,200 |
| 2001 | $1,818 | $127,200 |
Find assessor info on the county website
Monthly payment
Est. payment
Payment breakdown
Explore the cost of this home by adjusting the details. Changes won't be saved.Climate risks
Neighborhood: Lake Louise
Similar homes
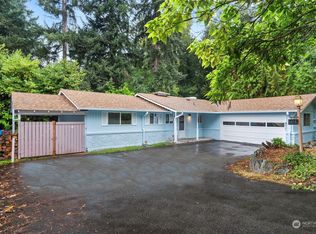
- $464,9973 bd1 ba990 sqft9315 121st Street SW, Lakewood, WA 98498Active
 MLS ID #2590254, Lorraine Gakin. NWMLS as distributed by MLS GRID
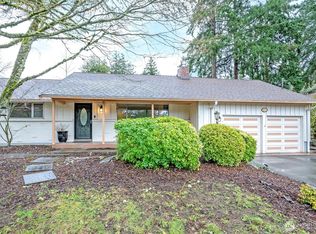
 - $575,0003 bd3 ba1.7k sqftFranwood, Lakewood, WA 98498Active
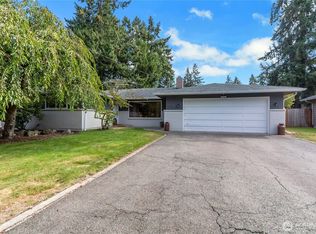 MLS ID #2581510, George Atz. NWMLS as distributed by MLS GRID
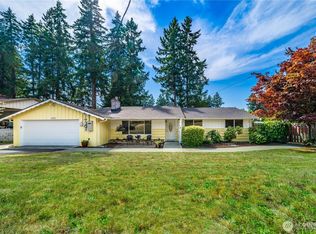
 - $375,0002 bd1 ba1.2k sqft806 120th Street S, Tacoma, WA 98444Active
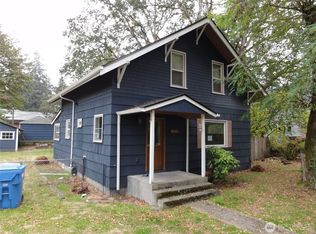 MLS ID #2591854, Kris R. Huber. NWMLS as distributed by MLS GRID
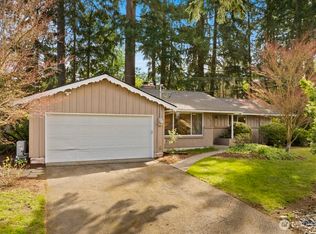
 - $499,9504 bd2 ba1.8k sqft2607 92nd Street S, Lakewood, WA 98499Active
 MLS ID #2522273, Khalid Farrah. NWMLS as distributed by MLS GRID
