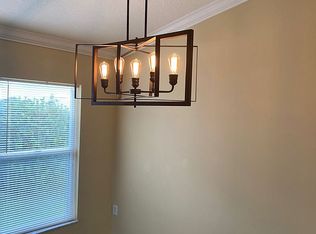
Welcome to the highly sought after Arbor Greene community. Arbor Greene is a 24 hour guard gated community, offering resort type amenities(2 pools, fitness center, tennis courts, pickle ball courts, and so much more) along with top rated schools. Tucked away in this community you will find this spacious 4 bedroom home backed up to conservation for ultimate privacy. Once inside you will find two bedrooms off to the right along with an updated full bathroom with floor to ceiling tile. Back across the foyer is a nice sized 3rd bedroom with the location allowing for privacy from the rest of the home. Once back into the main foyer you see an over sized dinning area along with a formal living/sitting area. Towards the back of the home is the kitchen and eat in breakfast area as well as an island the connects the kitchen to the main family room. This open floor plan provides a great space to entertain or socialize with friends/family. Through the family room is the primary suite with a full sized bathroom and oversized walk-in shower. After touring the downstairs please head upstairs and check out the loft area. This area would be great as an office, 5 bedroom, game room, or many other options. Make sure you step out back and enjoy the quietness of no rear neighbors and conservation area. Roof 2021 4ft Black Aluminum fence with lifetime warranty installed 2021 Tankless Water Heater Schedule your showing today to see your new home!
Sold for $475,000
$475,000
10124 Arbor Run Dr, Tampa, FL 33647
4beds
2,471sqft
Single Family Residence
Built in 2002
5,940 Square Feet Lot
$469,600 Zestimate®
$192/sqft
$2,776 Estimated rent
Home value
$469,600
$437,000 - $507,000
$2,776/mo
Zestimate® history
Owner options
List your home for rent
$2,776/mo
Rent Zestimate®
Find your next renter with Zillow Rental Manager. Plus, with online applications, you can quickly screen prospective tenants – for free.
$2,776/mo
Rent Zestimate®
Refinance and save
$3,322/mo
Est. payment
Refinancing to a lower rate could help reduce your monthly payments and save thousands over the life of the loan.
$3,322/mo
Est. payment
Explore your selling options
Work with a Zillow partner agent
Leverage their expertise and Zillow's premium Showcase listings to get your home seen by more buyers.
Get startedList with your own agent
Get your home in front of millions of buyers by listing it on Zillow.
Learn how to do itSell it yourself
Take full control of how buyers see your home on Zillow by listing For Sale by Owner (FSBO).
List your homeWhat's special
Tankless water heater
Zillow last checked:
Listing updated:
Listed by:
Michael Kerns 877-366-2213,
LPT REALTY, LLC 877-366-2213
Bought with:
Emma Salemi, 3411043
LOKATION
Source: Stellar MLS,MLS#: TB8455275 Originating MLS: Orlando Regional
Originating MLS: Orlando Regional
Facts & features
Interior
Bedrooms & bathrooms
- Bedrooms: 4
- Bathrooms: 2
- Full bathrooms: 2
Primary bedroom
- Features: Walk-In Closet(s)
- Level: First
- Area: 192 Square Feet
- Dimensions: 12x16
Kitchen
- Level: First
- Area: 140 Square Feet
- Dimensions: 10x14
Living room
- Level: First
- Area: 130 Square Feet
- Dimensions: 13x10
Loft
- Level: Second
- Area: 210 Square Feet
- Dimensions: 15x14
Heating
- Central
Cooling
- Central Air
Appliances
- Included: Cooktop, Dishwasher, Disposal, Dryer, Kitchen Reverse Osmosis System, Microwave, Washer, Water Softener
- Laundry: Gas Dryer Hookup, Inside
Features
- Ceiling Fan(s), L Dining
- Flooring: Carpet, Tile
- Has fireplace: No
Interior area
- Total structure area: 2,471
- Total interior livable area: 2,471 sqft
Property
Parking
- Total spaces: 2
- Parking features: Garage - Attached
- Attached garage spaces: 2
- Details: Garage Dimensions: 20X20
Features
- Levels: Two
- Stories: 2
- Exterior features: Private Yard, Sidewalk
Lot
- Size: 5,940 Square Feet
- Dimensions: 54 x 110
Details
- Parcel number: A17272022R00003100002.0
- Zoning: PD-A
- Special conditions: None
Construction
Type & style
- Home type: SingleFamily
- Property subtype: Single Family Residence
Materials
- Block
- Foundation: Slab
- Roof: Shingle
Condition
- New construction: No
- Year built: 2002
Utilities & green energy
- Sewer: Public Sewer
- Water: Public
- Utilities for property: BB/HS Internet Available, Cable Available, Electricity Available
Community & HOA
Community
- Features: Clubhouse, Deed Restrictions, Fitness Center, Gated Community - Guard, Park, Playground, Pool, Sidewalks, Tennis Court(s)
- Pet fee: $0 monthly
- Subdivision: ARBOR GREENE PH 5 UNITS 1 A
HOA
- Has HOA: Yes
- Services included: 24-Hour Guard, Community Pool, Pool Maintenance, Recreational Facilities
- HOA fee: $8 monthly
- HOA name: Terra Management Services
- HOA phone: 813-374-2363
Location
- Region: Tampa
Financial & listing details
- Price per square foot: $192/sqft
- Tax assessed value: $375,530
- Annual tax amount: $6,663
- Date on market: 12/12/2025
- Cumulative days on market: 59 days
- Listing terms: Cash,Conventional,FHA,VA Loan
- Ownership: Fee Simple
- Total actual rent: 0
- Electric utility on property: Yes
- Road surface type: Asphalt
Price history
| Date | Event | Price |
|---|---|---|
| 3/20/2026 | Sold | $475,000+0%$192/sqft |
Source:  Stellar MLS #TB8455275 Report a problem Stellar MLS #TB8455275 Report a problem | ||
| 2/9/2026 | Pending sale | $474,900$192/sqft |
Source: Stellar MLS #TB8455275 Report a problem | ||
| 1/21/2026 | Price change | $474,900-1%$192/sqft |
Source: Stellar MLS #TB8455275 Report a problem | ||
| 1/3/2026 | Price change | $479,900-3.1%$194/sqft |
Source: Stellar MLS #TB8455275 Report a problem | ||
| 12/13/2025 | Listed for sale | $495,000+4.2%$200/sqft |
Source: Stellar MLS #TB8455275 Report a problem | ||
| 1/19/2022 | Sold | $475,000-1%$192/sqft |
Source: Public Record Report a problem | ||
| 10/13/2021 | Pending sale | $480,000$194/sqft |
Source: Stellar MLS #T3323265 Report a problem | ||
| 9/27/2021 | Listed for sale | $480,000+54.4%$194/sqft |
Source: Stellar MLS #T3323265 Report a problem | ||
| 3/25/2021 | Sold | $310,800-2.9%$126/sqft |
Source: Public Record Report a problem | ||
| 2/11/2021 | Pending sale | $320,000$130/sqft |
Source: OWNERS.COM #O5920181 Report a problem | ||
| 1/29/2021 | Listed for sale | $320,000+113.2%$130/sqft |
Source: Hubzu Report a problem | ||
| 12/1/2020 | Sold | $150,100-42.2%$61/sqft |
Source: Public Record Report a problem | ||
| 10/26/2020 | Listed for sale | -- |
Source: Auction.com Report a problem | ||
| 4/23/2020 | Listing removed | -- |
Source: Auction.com Report a problem | ||
| 4/14/2020 | Listed for sale | -- |
Source: Auction.com Report a problem | ||
| 7/29/2019 | Listing removed | $259,778$105/sqft |
Source: Auction.com Report a problem | ||
| 7/24/2019 | Price change | $259,778+0.1%$105/sqft |
Source: Auction.com Report a problem | ||
| 7/21/2019 | Price change | $259,422+0.1%$105/sqft |
Source: Auction.com Report a problem | ||
| 7/18/2019 | Price change | $259,084-0.1%$105/sqft |
Source: Auction.com Report a problem | ||
| 7/15/2019 | Price change | $259,2630%$105/sqft |
Source: Auction.com Report a problem | ||
| 7/11/2019 | Price change | $259,371-18.9%$105/sqft |
Source: Auction.com Report a problem | ||
| 7/9/2019 | Listed for sale | -- |
Source: Auction.com Report a problem | ||
| 5/9/2008 | Listing removed | $320,000$130/sqft |
Source: Point2 Report a problem | ||
| 4/16/2008 | Listed for sale | $320,000+13.9%$130/sqft |
Source: Point2 Report a problem | ||
| 4/22/2005 | Sold | $281,000+49.2%$114/sqft |
Source: Public Record Report a problem | ||
| 9/12/2002 | Sold | $188,400$76/sqft |
Source: Public Record Report a problem | ||
Public tax history
| Year | Property taxes | Tax assessment |
|---|---|---|
| 2025 | $7,068 +6.1% | $297,308 +2.9% |
| 2024 | $6,663 +2.5% | $288,929 +3% |
| 2023 | $6,499 +3.4% | $280,514 +3% |
| 2022 | $6,285 +2.6% | $272,344 +25.6% |
| 2021 | $6,127 +1% | $216,792 +0.8% |
| 2020 | $6,067 +2.6% | $215,057 +4% |
| 2019 | $5,912 | $206,768 +2.5% |
| 2018 | $5,912 0% | $201,660 +4% |
| 2017 | $5,912 +1% | $193,876 +6.6% |
| 2016 | $5,854 +5% | $181,844 +2.9% |
| 2015 | $5,577 +3.9% | $176,735 +5.5% |
| 2014 | $5,367 | $167,462 +3.6% |
| 2013 | $5,367 +6.6% | $161,646 +10% |
| 2012 | $5,037 +24.2% | $146,951 +3.5% |
| 2011 | $4,055 -4.1% | $142,005 -6.7% |
| 2010 | $4,229 -3.3% | $152,215 -3.5% |
| 2009 | $4,375 -16.1% | $157,711 -20.3% |
| 2008 | $5,213 -18.5% | $197,866 -17.8% |
| 2007 | $6,396 -1.6% | $240,628 +3.8% |
| 2006 | $6,502 -9.5% | $231,921 +22.1% |
| 2005 | $7,187 | $190,019 +13.9% |
| 2004 | -- | $166,766 +5.6% |
| 2003 | -- | $157,907 +368.6% |
| 2002 | -- | $33,696 |
| 2001 | -- | $33,696 |
| 2000 | $2,252 | $33,696 |
Find assessor info on the county website
Neighborhood: Arbor Greene
Nearby homes
- $398,8004 bd2 ba2k sqft10122 Arbor Run Dr, Tampa, FL 33647Off Market
- $550,9004 bd3 ba2.3k sqft10126 Arbor Run Dr, Tampa, FL 33647Off Market
- $471,5004 bd2 ba2k sqft10120 Arbor Run Dr, Tampa, FL 33647Off Market
- $387,0003 bd2 ba1.7k sqft10150 Heather Sound Dr, Tampa, FL 33647Sold

- $491,7004 bd3 ba2.3k sqft10118 Arbor Run Dr, Tampa, FL 33647Off Market
- $492,3004 bd3 ba2.3k sqft10102 Heather Sound Dr, Tampa, FL 33647Off Market
- $545,0004 bd3 ba2.3k sqft10148 Heather Sound Dr, Tampa, FL 33647Sold
- $406,5004 bd2 ba1.6k sqft10167 Heather Sound Dr, Tampa, FL 33647Off Market
Nearby schools
GreatSchools rating
- 8/10Hunter's Green Elementary SchoolGrades: PK-5Distance: 0.4 mi
- 9/10Benito Middle SchoolGrades: 6-8Distance: 0.4 mi
- 3/10Wharton High SchoolGrades: 9-12Distance: 2.3 mi
Schools provided by the listing agent
- Elementary: Hunter's Green-HB
- Middle: Benito-HB
- High: Wharton-HB
Source: Stellar MLS. This data may not be complete. We recommend contacting the local school district to confirm school assignments for this home.
Get a cash offer in 3 minutes
Find out how much your home could sell for in as little as 3 minutes with a no-obligation cash offer.
Estimated market value
$469,600
Get a cash offer in 3 minutes
Find out how much your home could sell for in as little as 3 minutes with a no-obligation cash offer.
Estimated market value
$469,600
- Florida
- Hillsborough County
- Tampa
- 33647
- Arbor Greene
- 10124 Arbor Run Dr
Nearby cities
Nearby neighborhoods
Nearby zip codes
Other Tampa Topics
