One or more photo(s) has been virtually staged. CORNER LOT HOME in ARBOR GREENE!! Discover the exceptional lifestyle of Arbor Greene in this beautifully maintained 3-bedroom, 2-bathroom home featuring perfectly situated on a PRIME CORNER LOT within this sought-after, GUARD-GATED New Tampa community. An elegant LEADED GLASS FRONT DOOR welcomes you into a bright and airy OPEN FLOOR PLAN, accentuated by HIGH CEILNGS and FRESH PAINT. A DEDICATED OFFICE WITH FRENCH DOORS provides the perfect work-from-home space. Enjoy PLUSH NEW CARPET in secondary bedrooms (2025). The kitchen features a convenient BREAKFAST BAR, ideal for casual meals and open to the main living areas. A WASHER AND DRYER are also included for your convenience. Roof is 2019 and HVAC is 2021. The thoughtful SPLIT BEDROOM FLOOR PLAN ensures privacy for the spacious primary suite, which boasts DUAL SINKS in the en suite bathroom, a relaxing GARDEN TUB, and generous DUAL WALK-IN CLOSETS. Step outside to relax or entertain on your enclosed, SCREENED-IN LANAI. Living in Arbor Greene means access to UNPARALLELED COMMUNITY AMENITIES, including a resort-style pool, a separate junior Olympic fitness pool, a state-of-the-art fitness center, tennis courts, and newly popular pickleball courts. This move-in ready gem, combining significant recent updates with a fantastic location and world-class amenities, is waiting for you.
Sold for $387,000
$387,000
10150 Heather Sound Dr, Tampa, FL 33647
3beds
1,728sqft
Single Family Residence
Built in 2000
6,804 Square Feet Lot
$378,600 Zestimate®
$224/sqft
$2,313 Estimated rent
Home value
$378,600
$348,000 - $413,000
$2,313/mo
Zestimate® history
Owner options
List your home for rent
$2,313/mo
Rent Zestimate®
Find your next renter with Zillow Rental Manager. Plus, with online applications, you can quickly screen prospective tenants – for free.
$2,313/mo
Rent Zestimate®
Refinance and save
$2,709/mo
Est. payment
Refinancing to a lower rate could help reduce your monthly payments and save thousands over the life of the loan.
$2,709/mo
Est. payment
Explore your selling options
Work with a Zillow partner agent
Leverage their expertise and Zillow's premium Showcase listings to get your home seen by more buyers.
Get startedList with your own agent
Get your home in front of millions of buyers by listing it on Zillow.
Learn how to do itSell it yourself
Take full control of how buyers see your home on Zillow by listing For Sale by Owner (FSBO).
List your homeWhat's special
Fresh paintBreakfast barEnclosed screened-in lanaiPlush new carpetOpen floor planGarden tubCorner lot
Zillow last checked:
Listing updated:
Listed by:
John Hoffman 813-734-7858,
KELLER WILLIAMS RLTY NEW TAMPA 813-994-4422
Bought with:
Marisa Hinterleiter, 3476502
AGILE GROUP REALTY
Source: Stellar MLS,MLS#: TB8383381 Originating MLS: Suncoast Tampa
Originating MLS: Suncoast Tampa
Facts & features
Interior
Bedrooms & bathrooms
- Bedrooms: 3
- Bathrooms: 2
- Full bathrooms: 2
Rooms
- Room types: Den/Library/Office
Primary bedroom
- Features: Ceiling Fan(s), Dual Closets
- Level: First
- Area: 169.32 Square Feet
- Dimensions: 12x14.11
Bedroom 2
- Features: Ceiling Fan(s), Built-in Closet
- Level: First
- Area: 128.52 Square Feet
- Dimensions: 10.8x11.9
Bedroom 3
- Features: Ceiling Fan(s), Built-in Closet
- Level: First
- Area: 110.16 Square Feet
- Dimensions: 10.8x10.2
Primary bathroom
- Features: Dual Sinks, En Suite Bathroom, Garden Bath, Makeup/Vanity Space, Shower No Tub, Water Closet/Priv Toilet
- Level: First
- Area: 133.32 Square Feet
- Dimensions: 12x11.11
Dining room
- Level: First
- Area: 109.08 Square Feet
- Dimensions: 10.8x10.1
Kitchen
- Level: First
- Area: 184.96 Square Feet
- Dimensions: 13.6x13.6
Living room
- Features: Ceiling Fan(s)
- Level: First
- Area: 300.96 Square Feet
- Dimensions: 15.2x19.8
Office
- Level: First
- Area: 135.6 Square Feet
- Dimensions: 12x11.3
Heating
- Central, Electric
Cooling
- Central Air
Appliances
- Included: Dishwasher, Dryer, Electric Water Heater, Microwave, Range, Refrigerator, Washer
- Laundry: Laundry Room
Features
- Ceiling Fan(s), Eating Space In Kitchen, High Ceilings, Kitchen/Family Room Combo, Split Bedroom, Walk-In Closet(s)
- Flooring: Carpet, Ceramic Tile, Laminate, Hardwood
- Doors: Sliding Doors
- Has fireplace: No
Interior area
- Total structure area: 2,302
- Total interior livable area: 1,728 sqft
Property
Parking
- Total spaces: 2
- Parking features: Driveway, Garage Door Opener
- Attached garage spaces: 2
- Has uncovered spaces: Yes
Features
- Levels: One
- Stories: 1
- Patio & porch: Enclosed, Rear Porch, Screened
- Exterior features: Private Mailbox, Rain Gutters, Sidewalk
Lot
- Size: 6,804 Square Feet
- Dimensions: 63 x 108
- Features: Corner Lot
- Residential vegetation: Trees/Landscaped
Details
- Parcel number: A17272022R00002900001.0
- Zoning: PD-A
- Special conditions: None
Construction
Type & style
- Home type: SingleFamily
- Property subtype: Single Family Residence
Materials
- Stucco
- Foundation: Slab
- Roof: Shingle
Condition
- New construction: No
- Year built: 2000
Utilities & green energy
- Sewer: Public Sewer
- Water: Public
- Utilities for property: Cable Available, Electricity Connected, Sewer Connected, Underground Utilities, Water Connected
Community & HOA
Community
- Features: Clubhouse, Deed Restrictions, Fitness Center, Gated Community - Guard, Pool, Sidewalks, Tennis Court(s)
- Pet fee: $0 monthly
- Subdivision: ARBOR GREENE PH 5 UNITS 1 A
HOA
- Has HOA: Yes
- Amenities included: Pickleball Court(s), Pool, Tennis Court(s)
- HOA fee: $9 monthly
- HOA name: Terra Property Management/ Radley Travez
- HOA phone: 813-374-2363
Location
- Region: Tampa
Financial & listing details
- Price per square foot: $224/sqft
- Tax assessed value: $306,715
- Annual tax amount: $1,918
- Date on market: 5/8/2025
- Cumulative days on market: 30 days
- Listing terms: Cash,Conventional,FHA,VA Loan
- Ownership: Fee Simple
- Total actual rent: 0
- Electric utility on property: Yes
- Road surface type: Paved
Price history
| Date | Event | Price |
|---|---|---|
| 7/1/2025 | Sold | $387,000+3.2%$224/sqft |
Source:  Stellar MLS #TB8383381 Report a problem Stellar MLS #TB8383381 Report a problem | ||
| 6/7/2025 | Pending sale | $375,000$217/sqft |
Source: Stellar MLS #TB8383381 Report a problem | ||
| 6/4/2025 | Price change | $375,000-6.2%$217/sqft |
Source: Stellar MLS #TB8383381 Report a problem | ||
| 5/8/2025 | Listed for sale | $399,900+217.4%$231/sqft |
Source: Stellar MLS #TB8383381 Report a problem | ||
| 8/25/1999 | Sold | $126,000$73/sqft |
Source: Public Record Report a problem | ||
Public tax history
| Year | Property taxes | Tax assessment |
|---|---|---|
| 2025 | $2,012 +4.8% | $161,362 +2.9% |
| 2024 | $1,919 +1.3% | $156,814 +3% |
| 2023 | $1,894 +4.1% | $152,247 +3% |
| 2022 | $1,820 | $147,813 +3% |
| 2021 | $1,820 -22.7% | $143,508 +1.4% |
| 2020 | $2,355 -35.5% | $141,527 +2.3% |
| 2019 | $3,653 | $138,345 +1.9% |
| 2018 | $3,653 -0.6% | $135,765 -16.7% |
| 2017 | $3,677 -0.6% | $162,963 +25.1% |
| 2016 | $3,701 +1.7% | $130,238 +0.7% |
| 2015 | $3,638 -0.3% | $129,333 +0.8% |
| 2014 | $3,648 | $128,307 +1.5% |
| 2013 | $3,648 +0.4% | $126,411 +1.7% |
| 2012 | $3,634 +2.1% | $124,298 +3% |
| 2011 | $3,560 -3.4% | $120,678 -6.1% |
| 2010 | $3,685 -2.9% | $128,480 -3% |
| 2009 | $3,796 -10.4% | $132,476 -14.2% |
| 2008 | $4,239 -4.9% | $154,450 +2.9% |
| 2007 | $4,458 -0.9% | $150,152 +2.5% |
| 2006 | $4,500 +50% | $146,490 +3% |
| 2005 | $3,001 | $142,223 +3% |
| 2004 | -- | $138,081 +1.9% |
| 2003 | -- | $135,506 +2.4% |
| 2002 | -- | $132,330 +1.6% |
| 2001 | -- | $130,246 +238.4% |
| 2000 | $2,631 | $38,493 |
Find assessor info on the county website
Neighborhood: Arbor Greene
Nearby homes
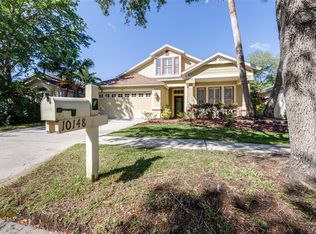
- $545,0004 bd3 ba2.3k sqft10148 Heather Sound Dr, Tampa, FL 33647Sold
- $410,1003 bd2 ba2k sqft10146 Heather Sound Dr, Tampa, FL 33647Off Market

- $492,3004 bd3 ba2.3k sqft10102 Heather Sound Dr, Tampa, FL 33647Off Market
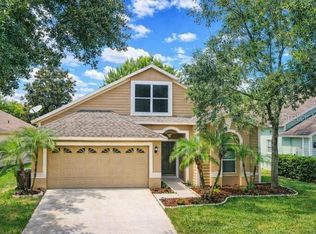
- $475,0004 bd2 ba2.4k sqft10124 Arbor Run Dr, Tampa, FL 33647Sold
- $398,8004 bd2 ba2k sqft10122 Arbor Run Dr, Tampa, FL 33647Off Market
- $392,6003 bd2 ba1.8k sqft10104 Heather Sound Dr, Tampa, FL 33647Off Market
- $372,3003 bd2 ba1.6k sqft10144 Heather Sound Dr, Tampa, FL 33647Off Market
- $471,5004 bd2 ba2k sqft10120 Arbor Run Dr, Tampa, FL 33647Off Market
Nearby schools
GreatSchools rating
- 8/10Hunter's Green Elementary SchoolGrades: PK-5Distance: 0.4 mi
- 9/10Benito Middle SchoolGrades: 6-8Distance: 0.4 mi
- 3/10Wharton High SchoolGrades: 9-12Distance: 2.3 mi
Schools provided by the listing agent
- Elementary: Hunter's Green-HB
- Middle: Benito-HB
- High: Wharton-HB
Source: Stellar MLS. This data may not be complete. We recommend contacting the local school district to confirm school assignments for this home.
Get a cash offer in 3 minutes
Find out how much your home could sell for in as little as 3 minutes with a no-obligation cash offer.
Estimated market value
$378,600
Get a cash offer in 3 minutes
Find out how much your home could sell for in as little as 3 minutes with a no-obligation cash offer.
Estimated market value
$378,600
- Florida
- Hillsborough County
- Tampa
- 33647
- Arbor Greene
- 10150 Heather Sound Dr
Nearby cities
Nearby neighborhoods
Nearby zip codes
Other Tampa Topics
