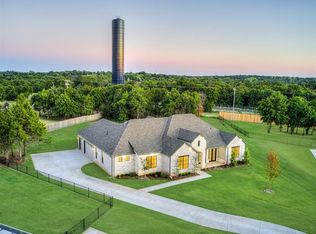
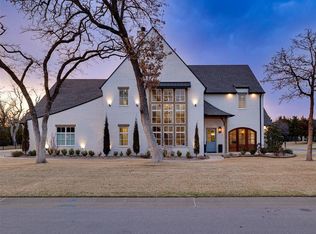
Welcome to this stunning home in The Falls, just east of Edmond known, complete with walking paths and a neighborhood pond. Positioned on a spacious, tree-filled 0.70-acre lot, this elegant home is designed for both comfort and style. The impressive entryway flows into an expansive open-concept living and kitchen area, curated with thoughtful designer elements including stunning wood floors throughout. This space is designed for everyday living or entertaining guests, featuring vaulted ceilings with wood beams, a cozy gas fireplace and floor-to-ceiling windows offering lots of natural light and great views of the backyard. The kitchen seamlessly blends function and design with premium KitchenAid appliances, custom cabinetry, an oversized island with waterfall quartz surfaces, a 60” side-by-side refrigerator/freezer and breakfast area. A large walk-in pantry keeps everything organized and the nearby bar area offers an ice maker and more prep space. The gorgeous flex space with dramatic 20-foot ceilings and rich wood detailing can serve as a formal dining area or home office. The private primary suite includes a beautiful free standing soaking tub, a gorgeous designer tiled walk-in shower, dual vanities, a dedicated makeup station and a walk-in closet. Three additional bedrooms each feature their own private bathrooms, offering comfort and privacy for family and guests. Two are positioned at the front of the home, while the third is tucked behind the kitchen—ideal for overnight visitors or multi-generational living. The spacious laundry room offers room for a second refrigerator and additional storage, with a conveniently placed powder bath for guests. Upstairs, a sizeable bonus room adds flexible space for a home theater, game room or play area. Step outside to enjoy a nice covered patio, complete with a built-in gas fire pit, grill and counter space. If you’re looking for elevated living in a picturesque setting, this home in The Falls delivers on every level.
Sold for $825,000
Zillow last checked:
Listing updated:
Bought with:
Lindsey R Eidson, 182570
Collection 7 Realty
Source: MLSOK/OKCMAR as distributed by MLS GRID,MLS#: 1177332
Price history
| Date | Event | Price |
|---|---|---|
| 7/21/2025 | Sold | $825,000-0.6%$243/sqft |
Source:  MLSOK/OKCMAR as distributed by MLS GRID #1177332 Report a problem MLSOK/OKCMAR as distributed by MLS GRID #1177332 Report a problem | ||
| 7/7/2025 | Pending sale | $830,000$244/sqft |
Source: MLSOK/OKCMAR as distributed by MLS GRID #1177332 Report a problem | ||
| 7/3/2025 | Listed for sale | $830,000$244/sqft |
Source: MLSOK/OKCMAR as distributed by MLS GRID #1177332 Report a problem | ||
| 11/12/2024 | Sold | $830,000-1.8%$244/sqft |
Source: MLSOK/OKCMAR as distributed by MLS GRID #1125865 Report a problem | ||
| 10/16/2024 | Pending sale | $845,000$249/sqft |
Source: MLSOK/OKCMAR as distributed by MLS GRID #1125865 Report a problem | ||
| 8/2/2024 | Listed for sale | $845,000+1.2%$249/sqft |
Source: MLSOK/OKCMAR as distributed by MLS GRID #1125865 Report a problem | ||
| 7/4/2024 | Listing removed | -- |
Source: MLSOK/OKCMAR as distributed by MLS GRID #1111360 Report a problem | ||
| 5/20/2024 | Listed for sale | $835,000$246/sqft |
Source: MLSOK/OKCMAR as distributed by MLS GRID #1111360 Report a problem | ||
| 5/17/2024 | Pending sale | $835,000$246/sqft |
Source: MLSOK/OKCMAR as distributed by MLS GRID #1111360 Report a problem | ||
| 5/13/2024 | Price change | $835,000-3.5%$246/sqft |
Source: MLSOK/OKCMAR as distributed by MLS GRID #1111360 Report a problem | ||
| 4/26/2024 | Price change | $865,000+0.6%$254/sqft |
Source: MLSOK/OKCMAR as distributed by MLS GRID #1111360 Report a problem | ||
| 4/12/2024 | Price change | $859,500-1.2%$253/sqft |
Source: MLSOK/OKCMAR as distributed by MLS GRID #1066279 Report a problem | ||
| 3/26/2024 | Price change | $869,500-2.2%$256/sqft |
Source: MLSOK/OKCMAR as distributed by MLS GRID #1066279 Report a problem | ||
| 10/22/2023 | Listed for sale | $889,500$262/sqft |
Source: MLSOK/OKCMAR as distributed by MLS GRID #1066279 Report a problem | ||
| 10/18/2023 | Pending sale | $889,500$262/sqft |
Source: MLSOK/OKCMAR as distributed by MLS GRID #1066279 Report a problem | ||
| 8/19/2023 | Price change | $889,500-1.1%$262/sqft |
Source: MLSOK/OKCMAR as distributed by MLS GRID #1066279 Report a problem | ||
| 6/15/2023 | Listed for sale | $899,500$265/sqft |
Source: MLSOK/OKCMAR as distributed by MLS GRID #1066279 Report a problem | ||
Get a cash offer in 3 minutes
Find out how much your home could sell for in as little as 3 minutes with a no-obligation cash offer.
Estimated market value
$833,000
