Skip main navigation
Sold for $750,000
  • $750,000

    10132 NE 144th St, Jones, OK 73049

    3beds
    3,041sqft
    Single Family Residence
    Built in 2024
    0.73 Acres Lot
    $762,100 Zestimate®
    $247/sqft
    $2,862 Estimated rent

    Home value

    $762,100

    $709,000 - $815,000

    $2,862/mo

    Zestimate® history
    Loading
    Loading...

    Owner options

    List your home for rent

    $2,862/mo

    Rent Zestimate®

    Find your next renter with Zillow Rental Manager. Plus, with online applications, you can quickly screen prospective tenants – for free.

    Learn more

    $2,862/mo

    Rent Zestimate®

    Refinance and save

    $5,021/mo

    Est. payment

    Refinancing to a lower rate could help reduce your monthly payments and save thousands over the life of the loan.

    See today's rates

    $5,021/mo

    Est. payment

    Explore your selling options

    Work with a Zillow partner agent

    Leverage their expertise and Zillow's premium Showcase listings to get your home seen by more buyers.

    Get started

    List with your own agent

    Get your home in front of millions of buyers by listing it on Zillow.

    Learn how to do it

    Sell it yourself

    Take full control of how buyers see your home on Zillow by listing For Sale by Owner (FSBO).

    List your home

    What's special

    Beautiful pondModern contemporary kitchen designLarge secondary bedroomsSeparate showerLuxurious bathroomBeautiful fireplaceVaulted ceiling
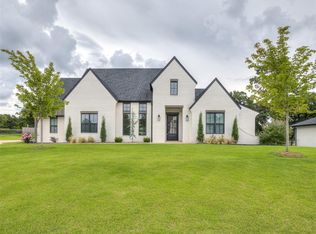
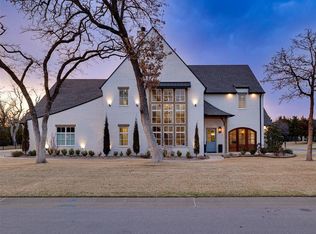
    Welcome to luxury living in The Falls at 10132 NE 144th Street. Sophisticated contemporary design aspects combined with traditional elements create a relaxed yet stylish elegance in this home. Indulge in luxury living at this brand-new home in the prestigious Edmond neighborhood. This stunning residence offers a versatile layout designed to accommodate your lifestyle. Through the foyer, you’ll find the living room which features a beautiful fireplace, vaulted ceiling, and direct access to the chef-ready kitchen. Modern, contemporary kitchen design that blends style and function for a space that is cutting-edge yet inviting. Stainless appliance package including two separate ovens, a quartz kitchen island, and an expansive butler's pantry. The highlight of the primary bedroom suite is the luxurious bathroom, complete with dual sinks, free-standing bathtub, and soothing separate shower. Primary closet connects to the utility room. Large secondary bedrooms with a connecting bathroom featuring two separate vanities and a shared shower. Built-in bench in the mud room. The Falls is a gorgeous wooded community with a beautiful pond located just 10 minutes from I-35. The meticulous floor plan, elegant design, and cutting edge features make this house a place you'll want to call yours. Available only for private tours. Welcome Home.

    Zillow last checked:

    Listing updated:

    Listed by:

    Karen Blevins 405-726-8889,

    Chinowth & Cohen

    Bought with:

    Alonzo Prince, 173198

    BHGRE Paramount

    Source: MLSOK/OKCMAR as distributed by MLS GRID,MLS#: 1148256MLS Logo

    Facts & features

    Interior

    Bedrooms & bathrooms
    • Bedrooms: 3
    • Bathrooms: 3
    • Full bathrooms: 2
    • 1/2 bathrooms: 1
    Heating
    • Central
    Cooling
    • Has cooling: Yes
    Appliances
    • Included: Dishwasher, Disposal, Microwave, Refrigerator, Electric Oven, Double Oven, Built-In Gas Range
    • Laundry: Laundry Room
    Features
    • Paint Woodwork
    • Flooring: Carpet, Tile
    • Number of fireplaces: 1
    • Fireplace features: Insert
    Interior area
    • Total structure area: 3,041
    • Total interior livable area: 3,041 sqft

    Property

    Parking
    • Total spaces: 3
    • Parking features: Concrete
    • Garage spaces: 3
    Features
    • Levels: One
    • Stories: 1
    • Patio & porch: Patio, Porch
    Lot
    • Size: 0.73 Acres
    • Features: Cul-De-Sac
    Details
    • Parcel number: 10132NE144th73049
    • Special conditions: Kickout Clause

    Construction

    Type & style
    • Home type: SingleFamily
    • Architectural style: Modern
    • Property subtype: Single Family Residence
    Materials
    • Brick & Frame
    • Foundation: Pillar/Post/Pier
    • Roof: Composition
    Condition
    • Year built: 2024
    Details
    • Builder name: Land Rush Homes

    Utilities & green energy

    • Utilities for property: Aerobic System, Public

    Community & neighborhood

    Location
    • Region: Jones

    HOA & financial

    HOA
    • Has HOA: Yes
    • HOA fee: $1,200 annually
    • Services included: Greenbelt

    Price history

    DateEventPrice
    3/4/2025Sold$750,000$247/sqft
    Source: MLSOK/OKCMAR as distributed by MLS GRID #1148256 Report a problem
    2/9/2025Pending sale$750,000$247/sqft
    Source: MLSOK/OKCMAR as distributed by MLS GRID #1148256 Report a problem
    11/11/2024Price change$750,000-2.6%$247/sqft
    Source: MLSOK/OKCMAR as distributed by MLS GRID #1119573 Report a problem
    10/25/2024Price change$769,900-3.1%$253/sqft
    Source: MLSOK/OKCMAR as distributed by MLS GRID #1119573 Report a problem
    10/18/2024Price change$794,900-0.6%$261/sqft
    Source: MLSOK/OKCMAR as distributed by MLS GRID #1119573 Report a problem
    7/25/2024Price change$799,900-2.5%$263/sqft
    Source: MLSOK/OKCMAR as distributed by MLS GRID #1119573 Report a problem
    6/26/2024Price change$820,000-1.8%$270/sqft
    Source: MLSOK/OKCMAR as distributed by MLS GRID #1119573 Report a problem
    6/16/2024Listed for sale$835,000$275/sqft
    Source: MLSOK/OKCMAR as distributed by MLS GRID #1119573 Report a problem
    6/16/2024Listing removed--
    Source: MLSOK/OKCMAR as distributed by MLS GRID #1093898 Report a problem
    1/12/2024Listed for sale$835,000+659.1%$275/sqft
    Source: MLSOK/OKCMAR as distributed by MLS GRID #1093898 Report a problem
    9/29/2023Sold$110,000-12%$36/sqft
    Source: Public Record Report a problem
    7/31/2023Listed for sale$125,000$41/sqft
    Source: MLSOK/OKCMAR as distributed by MLS GRID #1072847 Report a problem

    Public tax history

    YearProperty taxesTax assessment
    2025$3,762 +2052.6%$31,269 +2046.1%
    2024$175 +0.8%$1,457
    2023$173 -0.9%$1,457
    2022$175 +1%$1,457
    2021$173 -1.5%$1,457
    2020$176 +28.6%$1,457
    2019$137 -0.1%$1,457 -0.1%
    2018$137 $1,458

    Find assessor info on the county website

    Neighborhood: 73049

    Nearby schools

    GreatSchools rating
    Schools provided by the listing agent
    • Elementary: Chisholm ES
    • Middle: Cimarron MS
    • High: Memorial HS

    Source: MLSOK/OKCMAR as distributed by MLS GRID. This data may not be complete. We recommend contacting the local school district to confirm school assignments for this home.

    Get a cash offer in 3 minutes
    Find out how much your home could sell for in as little as 3 minutes with a no-obligation cash offer.
    Estimated market value
    $762,100
    Get a cash offer in 3 minutes
    Find out how much your home could sell for in as little as 3 minutes with a no-obligation cash offer.
    Estimated market value
    $762,100