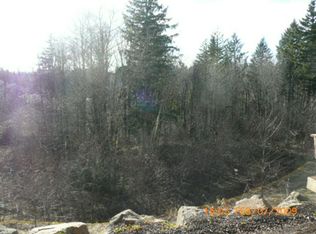
Nestled in a serene greenbelt setting, this elegant townhome offers the perfect blend of comfort, quality and style. With an ideal layout that seamlessly flows across three levels, the home is designed to take full advantage of its beautiful surroundings, including expansive views of greenspace and sunsets. The main floor is an entertainer's dream, showcasing extensive engineered maple hardwood floors throughout. The bright and airy living room offers a balcony overlooking the greenspace, while the gas fireplace adds warmth and ambiance. High ceilings and built-in bookcases add character and functionality to the space. The spacious kitchen boasts hardwood floors, modern appliances, including a gas range and freestanding refrigerator, tile counters and backsplash, light wood cabinetry, and flows seamlessly into a formal dining area. The upper-level primary bedroom is a true retreat, featuring hardwood floors, a walk-in closet, full bath, and stunning sunset views. The second bedroom upstairs is thoughtfully designed with hardwood floors, its own walk-in closet and easy access to the hall bath, providing privacy and convenience for family or guests. The versatile lower level is a private 3rd bedroom, office or family room and includes hardwood floors, a full bath, large walk-in closet, and sliding door to a private patio, perfect for relaxing or entertaining while enjoying the peaceful view of the greenspace. Whether you need a third bedroom, home office, or cozy family room, this space offers endless possibilities. Upgrades and updates include high quality wool carpeting on stairs, new engineered maple hardwoods throughout every level, new trim, and fresh paint, ensuring that every detail of this home feels both timeless and move-in ready. Location! Forest Heights offers picturesque walking trails, a park with a lake, a merchant center with coffee shop, pizza, and other services. All this while minutes to downtown, hospitals, Nike and Intel! [Home Energy Score = 9. HES Report at https://rpt.greenbuildingregistry.com/hes/OR10241753]
Sold
$420,000
10124 NW Brighton Ln, Portland, OR 97229
3beds
1,650sqft
Residential, Condominium, Townhouse
Built in 2002
-- sqft lot
$414,800 Zestimate®
$255/sqft
$2,959 Estimated rent
Home value
$414,800
$386,000 - $444,000
$2,959/mo
Zestimate® history
Owner options
List your home for rent
$2,959/mo
Rent Zestimate®
Find your next renter with Zillow Rental Manager. Plus, with online applications, you can quickly screen prospective tenants – for free.
$2,959/mo
Rent Zestimate®
Refinance and save
$3,315/mo
Est. payment
Refinancing to a lower rate could help reduce your monthly payments and save thousands over the life of the loan.
$3,315/mo
Est. payment
Explore your selling options
Work with a Zillow partner agent
Leverage their expertise and Zillow's premium Showcase listings to get your home seen by more buyers.
Get startedList with your own agent
Get your home in front of millions of buyers by listing it on Zillow.
Learn how to do itSell it yourself
Take full control of how buyers see your home on Zillow by listing For Sale by Owner (FSBO).
List your homeWhat's special
Gas fireplaceModern appliancesFormal dining areaBuilt-in bookcasesStunning sunset viewsFresh paintVersatile lower level
Zillow last checked:
Listing updated:
Listed by:
Beth Earnest Beth@Earnest-RealEstate.com,
Real Broker
Bought with:
Nikki Campbell, 970500177
Keller Williams Sunset Corridor
Source: RMLS (OR),MLS#: 528616283
Facts & features
Interior
Bedrooms & bathrooms
- Bedrooms: 3
- Bathrooms: 3
- Full bathrooms: 3
Rooms
- Room types: Utility Room, Bedroom 2, Bedroom 3, Dining Room, Family Room, Kitchen, Living Room, Primary Bedroom
Primary bedroom
- Features: Bathroom, Ceiling Fan, Engineered Hardwood, Suite, Vaulted Ceiling, Walkin Closet
- Level: Upper
- Area: 130
- Dimensions: 13 x 10
Bedroom 2
- Features: Ceiling Fan, Engineered Hardwood, Vaulted Ceiling, Walkin Closet
- Level: Upper
- Area: 130
- Dimensions: 13 x 10
Bedroom 3
- Features: Bathroom, Deck, Sliding Doors, Closet, Engineered Hardwood, Walkin Closet
- Level: Lower
- Area: 187
- Dimensions: 17 x 11
Dining room
- Features: Formal, Engineered Hardwood, High Ceilings
- Level: Main
- Area: 100
- Dimensions: 10 x 10
Kitchen
- Features: Eat Bar, Gas Appliances, Engineered Hardwood, Free Standing Refrigerator, High Ceilings
- Level: Main
- Area: 110
- Width: 10
Living room
- Features: Balcony, Bookcases, Ceiling Fan, Fireplace, Sliding Doors, Engineered Hardwood
- Level: Main
- Area: 255
- Dimensions: 17 x 15
Heating
- Forced Air, Fireplace(s)
Cooling
- Central Air
Appliances
- Included: Built-In Range, Dishwasher, Disposal, Free-Standing Refrigerator, Gas Appliances, Microwave, Plumbed For Ice Maker, Range Hood, Stainless Steel Appliance(s), Washer/Dryer, Gas Water Heater, Tankless Water Heater
Features
- Ceiling Fan(s), High Ceilings, Vaulted Ceiling(s), Walk-In Closet(s), Bathroom, Closet, Formal, Eat Bar, Balcony, Bookcases, Suite, Kitchen Island, Tile
- Flooring: Engineered Hardwood, Tile, Wall to Wall Carpet
- Doors: Sliding Doors
- Windows: Double Pane Windows, Vinyl Frames
- Basement: Finished
- Number of fireplaces: 1
- Fireplace features: Gas
Interior area
- Total structure area: 1,650
- Total interior livable area: 1,650 sqft
Property
Parking
- Total spaces: 1
- Parking features: Driveway, Garage Door Opener, Attached
- Attached garage spaces: 1
- Has uncovered spaces: Yes
Features
- Stories: 3
- Patio & porch: Covered Deck, Covered Patio, Deck
- Exterior features: Balcony
- Has view: Yes
- View description: Territorial, Trees/Woods
Lot
- Features: Commons, Greenbelt, Level
Details
- Parcel number: R537081
Construction
Type & style
- Home type: Townhouse
- Property subtype: Residential, Condominium, Townhouse
Materials
- Brick, Cement Siding
- Foundation: Concrete Perimeter
- Roof: Composition
Condition
- Resale
- New construction: No
- Year built: 2002
Utilities & green energy
- Gas: Gas
- Sewer: Public Sewer
- Water: Public
- Utilities for property: Cable Connected
Community & HOA
Community
- Subdivision: Brownstone Homes Forest Hts.
HOA
- Has HOA: Yes
- Amenities included: Commons, Front Yard Landscaping, Insurance, Management, Sewer, Water
- HOA fee: $520 monthly
- Second HOA fee: $423 semi-annually
Location
- Region: Portland
Financial & listing details
- Price per square foot: $255/sqft
- Annual tax amount: $6,860
- Date on market: 11/8/2025
- Cumulative days on market: 78 days
- Listing terms: Cash,Conventional
- Road surface type: Paved
Price history
| Date | Event | Price |
|---|---|---|
| 2/17/2026 | Sold | $420,000-1.1%$255/sqft |
Source:  RMLS (OR) #528616283 Report a problem RMLS (OR) #528616283 Report a problem | ||
| 1/28/2026 | Pending sale | $424,500$257/sqft |
Source: RMLS (OR) #528616283 Report a problem | ||
| 11/8/2025 | Listed for sale | $424,500$257/sqft |
Source: RMLS (OR) #528616283 Report a problem | ||
Public tax history
Tax history is unavailable.
Neighborhood: Northwest Heights
Nearby homes
- $420,0003 bd3 ba1.6k sqft10124 NW Brighton Ln #112, Portland, OR 97229Sold
- $377,4002 bd3 ba1.6k sqft10076 NW Brighton Ln #113, Portland, OR 97229Off Market
- $408,4003 bd3 ba13 sqft10076 NW Brighton Ln, Portland, OR 97229Off Market
- $515,0003 bd3 ba1.6k sqft10136 NW Brighton Ln, Portland, OR 97229Sold

- $515,0003 bd3 ba1.6k sqft10136 NW Brighton Ln #111, Portland, OR 97229Sold
- $376,8003 bd3 ba1.3k sqft10060 NW Brighton Ln #114, Portland, OR 97229Off Market
- $3,0003 bd3 ba1.7k sqft10060 NW Brighton Ln, Portland, OR 97229For Rent
- $420,7002 bd3 ba1.6k sqft10148 NW Brighton Ln #110, Portland, OR 97229Off Market
Nearby schools
GreatSchools rating
- 9/10Forest Park Elementary SchoolGrades: K-5Distance: 0.1 mi
- 6/10West Sylvan Middle SchoolGrades: 6-8Distance: 2.8 mi
- 8/10Lincoln High SchoolGrades: 9-12Distance: 4.6 mi
Schools provided by the listing agent
- Elementary: Forest Park
- Middle: West Sylvan
- High: Lincoln
Source: RMLS (OR). This data may not be complete. We recommend contacting the local school district to confirm school assignments for this home.
Get a cash offer in 3 minutes
Find out how much your home could sell for in as little as 3 minutes with a no-obligation cash offer.
Estimated market value
$414,800
Get a cash offer in 3 minutes
Find out how much your home could sell for in as little as 3 minutes with a no-obligation cash offer.
Estimated market value
$414,800
- Oregon
- Multnomah County
- Portland
- 97229
- Northwest Heights
- 10124 NW Brighton Ln
