Skip main navigation
Sold
  • $515,000

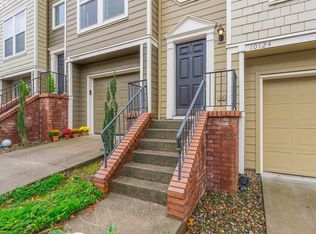
    10136 NW Brighton Ln, Portland, OR 97229

    3beds
    1,613sqft
    Residential, Condominium, Townhouse
    Built in 2002
    -- sqft lot
    $490,100 Zestimate®
    $319/sqft
    $2,696 Estimated rent

    Home value

    $490,100

    $466,000 - $515,000

    $2,696/mo

    Zestimate® history
    Loading
    Loading...

    Owner options

    List your home for rent

    $2,696/mo

    Rent Zestimate®

    Find your next renter with Zillow Rental Manager. Plus, with online applications, you can quickly screen prospective tenants – for free.

    Learn more

    $2,696/mo

    Rent Zestimate®

    Refinance and save

    $2,996/mo

    Est. payment

    Refinancing to a lower rate could help reduce your monthly payments and save thousands over the life of the loan.

    See today's rates

    $2,996/mo

    Est. payment

    Explore your selling options

    Work with a Zillow partner agent

    Leverage their expertise and Zillow's premium Showcase listings to get your home seen by more buyers.

    Get started

    List with your own agent

    Get your home in front of millions of buyers by listing it on Zillow.

    Learn how to do it

    Sell it yourself

    Take full control of how buyers see your home on Zillow by listing For Sale by Owner (FSBO).

    List your home

    What's special

    Gas fireplaceFloating shelvingAir conditioningQuartz countertopsSouthern exposureLuxurious ensuite bathroomQuartz counters
    OPEN SAT, 10/21 1-3 & SUN, 10/22 1-4! Beautiful and fully renovated Forest Park townhome with fun modern features-truly a designer's dream! Featuring air conditioning, stunning engineered wood floors, and a gorgeous kitchen. The main level draws you in to a sun-drenched great room with crown molding, floating shelving, a gas fireplace, and access to a spacious deck overlooking the lush green space. The open kitchen boasts Quartz countertops and new stainless steel appliances, and is adjacent to the bright formal dining room. The upper level includes a laundry area, two full bathrooms, and two roomy bedrooms. The vaulted primary suite features a walk-in closet and a luxurious ensuite bathroom, with Quartz counters and newly tiled shower and floor. The second bedroom also features a walk-in closet and is neighbored by the hall bathroom with Quartz counters and tile flooring. The lower level offers a third bedroom, another full bathroom (don't miss the floors- SO cute!), and access to a peaceful back deck with southern exposure overlooking the greenspace. This dialed in townhome is conveniently located in Forest Heights, close to schools, parks, and shops, making it an ideal choice for modern living.

    Zillow last checked:

    Listing updated:

    Listed by:

    Karina Stark 503-997-9087,

    Keller Williams Realty Professionals

    Bought with:

    Amy McMahon, 201215181

    Windermere Realty Trust

    Source: RMLS (OR),MLS#: 23181161MLS Logo

    Facts & features

    Interior

    Bedrooms & bathrooms
    • Bedrooms: 3
    • Bathrooms: 3
    • Full bathrooms: 3
    Primary bedroom
    • Features: Bathroom, Ceiling Fan, Closet Organizer, Quartz, Suite, Vaulted Ceiling, Walkin Closet, Wallto Wall Carpet
    • Level: Upper
    • Area: 130
    • Dimensions: 13 x 10
    Bedroom 2
    • Features: Ceiling Fan, Closet Organizer, Walkin Closet, Wallto Wall Carpet
    • Level: Upper
    • Area: 130
    • Dimensions: 13 x 10
    Bedroom 3
    • Features: Exterior Entry, Closet, Engineered Hardwood
    • Level: Lower
    • Area: 204
    • Dimensions: 17 x 12
    Primary bathroom
    • Features: Quartz, Tile Floor, Walkin Shower
    • Level: Upper
    Dining room
    • Features: Engineered Hardwood, High Ceilings
    • Level: Main
    • Area: 110
    • Dimensions: 11 x 10
    Kitchen
    • Features: Dishwasher, Disposal, Eat Bar, Pantry, Engineered Hardwood, Free Standing Refrigerator, Quartz
    • Level: Main
    • Area: 110
    • Width: 10
    Living room
    • Features: Builtin Features, Deck, Fireplace, Engineered Hardwood, High Ceilings
    • Level: Main
    • Area: 255
    • Dimensions: 17 x 15
    Heating
    • Forced Air, Fireplace(s)
    Cooling
    • Central Air
    Appliances
    • Included: Dishwasher, Disposal, Free-Standing Gas Range, Free-Standing Refrigerator, Gas Appliances, Microwave, Stainless Steel Appliance(s), Washer/Dryer, Gas Water Heater
    • Laundry: Hookup Available, Laundry Room
    Features
    • Ceiling Fan(s), High Ceilings, High Speed Internet, Quartz, Vaulted Ceiling(s), Walkin Shower, Closet, Closet Organizer, Walk-In Closet(s), Eat Bar, Pantry, Built-in Features, Bathroom, Suite
    • Flooring: Engineered Hardwood, Laminate, Tile, Vinyl, Wall to Wall Carpet
    • Windows: Double Pane Windows, Vinyl Frames
    • Basement: Finished
    • Number of fireplaces: 1
    • Fireplace features: Gas
    Interior area
    • Total structure area: 1,613
    • Total interior livable area: 1,613 sqft

    Property

    Parking
    • Total spaces: 1
    • Parking features: Driveway, On Street, Garage Door Opener, Condo Garage (Attached), Attached
    • Attached garage spaces: 1
    • Has uncovered spaces: Yes
    Accessibility
    • Accessibility features: Garage On Main, Accessibility
    Features
    • Stories: 3
    • Patio & porch: Deck, Porch
    • Exterior features: Exterior Entry
    • Has view: Yes
    • View description: Territorial, Trees/Woods, Valley
    Lot
    • Features: Greenbelt, Level, Sprinkler
    Details
    • Parcel number: R537080

    Construction

    Type & style
    • Home type: Townhouse
    • Architectural style: Traditional
    • Property subtype: Residential, Condominium, Townhouse
    Materials
    • Brick, Cement Siding
    • Roof: Composition
    Condition
    • Approximately
    • New construction: No
    • Year built: 2002

    Utilities & green energy

    • Gas: Gas
    • Sewer: Public Sewer
    • Water: Public

    Community & neighborhood

    Security
    • Security features: Fire Sprinkler System
    Location
    • Region: Portland
    • Subdivision: Forest Heights

    HOA & financial

    HOA
    • Has HOA: Yes
    • HOA fee: $407 monthly
    • Amenities included: Commons, Exterior Maintenance, Insurance, Maintenance Grounds, Management
    • Second HOA fee: $52 monthly

    Other

    Other facts
    • Listing terms: Cash,Contract
    • Road surface type: Paved

    Price history

    DateEventPrice
    11/16/2023Sold$515,000+3%$319/sqft
    Source: RMLS (OR) #23181161 Report a problem
    10/22/2023Pending sale$499,900$310/sqft
    Source: RMLS (OR) #23181161 Report a problem
    10/18/2023Listed for sale$499,900+37.4%$310/sqft
    Source: RMLS (OR) #23181161 Report a problem
    5/28/2020Sold$363,875-2.9%$226/sqft
    Source: RMLS (OR) #20086120 Report a problem
    5/13/2020Pending sale$374,900$232/sqft
    Source: Keller Williams Realty Professionals #20086120 Report a problem
    5/1/2020Listed for sale$374,900+11.9%$232/sqft
    Source: Keller Williams Realty Professionals #20086120 Report a problem
    9/5/2017Sold$335,000$208/sqft
    Source: RMLS (OR) #17069044 Report a problem
    7/26/2017Pending sale$335,000$208/sqft
    Source: Think Real Estate #17069044 Report a problem
    7/21/2017Price change$335,000-4.3%$208/sqft
    Source: Think Real Estate #17069044 Report a problem
    7/11/2017Price change$349,900-5.4%$217/sqft
    Source: Think Real Estate #17069044 Report a problem
    6/24/2017Listed for sale$369,900+34.5%$229/sqft
    Source: Think Real Estate #17069044 Report a problem
    8/13/2014Sold$275,000-1.8%$170/sqft
    Source: Agent Provided Report a problem
    7/23/2014Pending sale$280,000$174/sqft
    Source: John L Scott Real Estate #14435056 Report a problem
    6/27/2014Price change$280,000+8.6%$174/sqft
    Source: John L. Scott #14435056 Report a problem
    8/5/2013Listing removed$1,650$1/sqft
    Source: Owner Report a problem
    7/25/2013Listed for rent$1,650+13.8%$1/sqft
    Source: Owner Report a problem
    6/18/2013Listed for sale$257,900-10.3%$160/sqft
    Source: John L Scott Inc #13238102 Report a problem
    5/20/2012Listing removed$1,450$1/sqft
    Source: Owner Report a problem
    3/26/2012Price change$1,450-3.3%$1/sqft
    Source: Owner Report a problem
    3/21/2012Listed for rent$1,500+3.4%$1/sqft
    Source: Owner Report a problem
    3/24/2011Listing removed$1,450$1/sqft
    Source: Owner Report a problem
    6/3/2010Listed for rent$1,450$1/sqft
    Source: Owner Report a problem
    9/7/2007Sold$287,500$178/sqft
    Source: Agent Provided Report a problem

    Public tax history

    Tax history is unavailable.

    Neighborhood: Northwest Heights

    Nearby schools

    GreatSchools rating
    Schools provided by the listing agent
    • Elementary: Forest Park
    • Middle: West Sylvan
    • High: Lincoln

    Source: RMLS (OR). This data may not be complete. We recommend contacting the local school district to confirm school assignments for this home.

    Get a cash offer in 3 minutes
    Find out how much your home could sell for in as little as 3 minutes with a no-obligation cash offer.
    Estimated market value
    $490,100
    Get a cash offer in 3 minutes
    Find out how much your home could sell for in as little as 3 minutes with a no-obligation cash offer.
    Estimated market value
    $490,100