Skip main navigation
For sale
  • $474,900

    10124 Tyrrell Ct, Fort Smith, AR 72916

    4beds
    2,204sqft
    : 
    $3,036/mo
    Get pre-qualified
    Single Family Residence
    Built in 2023
    0.27 Acres Lot
    $463,600 Zestimate®
    $215/sqft
    $29/mo HOA

    What's special

    Automated irrigation systemPatio fire pitCovered patioStained wood privacy fenceWell maintained flower beds
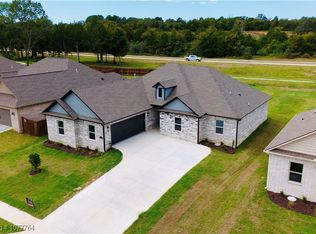
    Welcome to 10124 Tyrrell Court in Fort Smith’s Shire Glen at Chaffee Crossing. This 4 bedroom, 2 bath home features wood floors throughout the main living areas and quartz countertops in the kitchen. The open living and kitchen areas provide a great space for everyday living and entertaining, while the split bedroom layout offers added privacy. Outside, enjoy the covered patio, pergola, and patio fire pit, along with well maintained flower beds featuring an automated irrigation system and a stained wood privacy fence. The property also offers direct walking access to Torraine Lake and miles of paved walking and biking trails, making it easy to enjoy the outdoors right from home. Located in the Greenwood School District and conveniently near shopping, dining, parks, and the amenities of Chaffee Crossing. Schedule your showing today!
    14 days
    1,416
    54

    Likely to sell faster than

    Zillow last checked:

    Listing updated:

    Listed by:

    Devin Rogers 479-217-2048,

    The Heritage Group Real Estate Co.-Van Buren 479-806-5955

    Source: Western River Valley BOR,MLS#: 1091242Originating MLS: Fort Smith Board of Realtors

      Facts & features

      Interior

      Bedrooms & bathrooms
      • Bedrooms: 4
      • Bathrooms: 2
      • Full bathrooms: 2
      Heating
      • Central, Gas
      Cooling
      • Central Air, Electric
      Appliances
      • Included: Some Electric Appliances, Some Gas Appliances, Built-In Range, Built-In Oven, Dishwasher, Disposal, Gas Water Heater, Oven, Range Hood
      • Laundry: Electric Dryer Hookup, Washer Hookup, Dryer Hookup
      Features
      • Attic, Built-in Features, Ceiling Fan(s), Eat-in Kitchen, Quartz Counters, Split Bedrooms, Storage, Walk-In Closet(s)
      • Flooring: Carpet, Ceramic Tile, Wood
      • Windows: Blinds
      • Number of fireplaces: 1
      • Fireplace features: Family Room, Gas Log
      Interior area
      • Total interior livable area: 2,204 sqft
      Video & virtual tour

      Property

      Parking
      • Total spaces: 2
      • Parking features: Attached, Garage
      • Has attached garage: Yes
      • Covered spaces: 2
      Features
      • Levels: One
      • Stories: 1
      • Patio & porch: Covered, Patio
      • Exterior features: Concrete Driveway
      • Fencing: Back Yard,Picket,Privacy,Wood
      Lot
      • Size: 0.27 Acres
      • Features: Cleared, Landscaped, Subdivision
      Details
      • Parcel number: 1168700390000000
      • Special conditions: None

      Construction

      Type & style
      • Home type: SingleFamily
      • Property subtype: Single Family Residence
      Materials
      • Aluminum Siding
      • Foundation: Slab
      • Roof: Architectural,Shingle
      Condition
      • Year built: 2023

      Utilities & green energy

      • Water: Public
      • Utilities for property: Electricity Available, Natural Gas Available, Sewer Available, Water Available

      Community & HOA

      Community
      • Security: Security System, Smoke Detector(s)
      • Subdivision: Shire Glen At Chaffee Crossing
      HOA
      • Services included: Association Management
      • HOA fee: $350 annually
      Location
      • Region: Fort Smith

      Financial & listing details

      • Price per square foot: $215/sqft
      • Tax assessed value: $391,950
      • Annual tax amount: $3,189
      • Date on market: 8/19/2026
      • Road surface type: Paved

        Estimated market value

        $463,600

        $440,000 - $487,000

        $2,093/mo

        Price history

        DateEventPrice
        8/19/2026Listed for sale$474,900+16.5%$215/sqft
        Source: Western River Valley BOR #1091242 Report a problem
        4/5/2023Sold$407,600+2.1%$185/sqft
        Source: Western River Valley BOR #1061185 Report a problem
        3/6/2023Pending sale$399,400$181/sqft
        Source: Western River Valley BOR #1061185 Report a problem
        1/12/2023Price change$399,400+0.1%$181/sqft
        Source: Western River Valley BOR #1061185 Report a problem
        9/29/2022Listed for sale$398,900$181/sqft
        Source: Western River Valley BOR #1061185 Report a problem

        Public tax history

        YearProperty taxesTax assessment
        2025$3,189 +1.3%$67,655 +5%
        2024$3,147 +910.9%$64,435 +1071.5%
        2023$311 $5,500
        Find assessor info on the county website

        Monthly payment

        Est. payment

        Payment breakdown

        Explore the cost of this home by adjusting the details. Changes won't be saved.
        All calculations are estimates and provided by Zillow, Inc. for informational purposes only. Actual amounts may vary.
        HOA fees may include property taxes on listings classified as Co-Ops. Contact the listing agent and/or owner for fee details.
        See how much you could borrow to make a competitive offer.

        Climate risks

        Neighborhood: 72916

        Getting around

        0 / 100
        Car-Dependent
        42 / 100
        Somewhat Bikeable

        Nearby schools

        GreatSchools rating
        Schools provided by the listing agent
        • Elementary: Greenwood
        • Middle: Greenwood
        • High: Greenwood
        • District: Greenwood

        Source: Western River Valley BOR. This data may not be complete. We recommend contacting the local school district to confirm school assignments for this home.

        A local agent can set up tours, give advice and negotiate with sellers.

        Browse local experts