Discover this thoughtfully designed new construction by Justin Green Custom Homes, Inc., located in the sought-after Shire Glen Subdivision in Chaffee Crossing. This all-brick 3-bedroom, 2.5-bath home delivers modern living with elevated finishes and a functional layout built for everyday efficiency. The kitchen offers abundant cabinetry and a surprisingly oversized walk-in pantry, ideal for small appliances and bulk storage. Spacious primary suite with a well-appointed bath, dual vanities, and a walk-in closet. Two guest rooms and a convenient half bath support family or hosting. Covered outdoor space and a 2-car garage enhance the home's long-term livability. Minutes from Heritage and Chaffee amenities, the medical district, trails, and new retail/dining—an excellent fit for buyers seeking quality construction and a connected community lifestyle.
Pending
$435,900
10200 Tyrrell Ct, Fort Smith, AR 72916
3beds
1,956sqft
Single Family Residence
Built in 2026
0.27 Acres Lot
$430,600 Zestimate®
$223/sqft
$29/mo HOA
What's special
Two guest roomsSpacious primary suiteWalk-in closetConvenient half bathDual vanitiesWell-appointed bathCovered outdoor space
- 276 days
- 29
- 0
Zillow last checked:
Listing updated:
Listed by:
Aimee Edens 479-462-2609,
Chuck Fawcett Realty FSM 479-484-5588,
Rodney Oden 479-459-1899,
River City Realty, LLC
Source: Western River Valley BOR,MLS#: 1086515Originating MLS: Fort Smith Board of Realtors
Facts & features
Interior
Bedrooms & bathrooms
- Bedrooms: 3
- Bathrooms: 3
- Full bathrooms: 2
- 1/2 bathrooms: 1
Heating
- Central, Gas
Cooling
- Central Air, Electric
Appliances
- Included: Some Electric Appliances, Some Gas Appliances, Built-In Range, Built-In Oven, Dishwasher, Disposal, Gas Water Heater, Microwave, Oven, Range, ENERGY STAR Qualified Appliances, Plumbed For Ice Maker
- Laundry: Electric Dryer Hookup, Washer Hookup, Dryer Hookup
Features
- Attic, Built-in Features, Ceiling Fan(s), Eat-in Kitchen, Granite Counters, Pantry, Split Bedrooms, Storage, Walk-In Closet(s)
- Flooring: Carpet, Ceramic Tile, Laminate
- Number of fireplaces: 1
- Fireplace features: Gas Log, Living Room
Interior area
- Total interior livable area: 1,956 sqft
Video & virtual tour
Property
Parking
- Total spaces: 2
- Parking features: Attached, Garage, Garage Door Opener
- Has attached garage: Yes
- Covered spaces: 2
Features
- Levels: One
- Stories: 1
- Patio & porch: Covered, Patio, Porch
- Exterior features: Concrete Driveway
- Fencing: None
Lot
- Size: 0.27 Acres
- Dimensions: 69' x 168'
- Features: Cleared, Landscaped, Level, Subdivision
Details
- Parcel number: 0000
Construction
Type & style
- Home type: SingleFamily
- Property subtype: Single Family Residence
Materials
- Brick, Vinyl Siding
- Foundation: Slab
- Roof: Architectural,Shingle
Condition
- To Be Built
- New construction: Yes
- Year built: 2026
Details
- Warranty included: Yes
Utilities & green energy
- Sewer: Public Sewer
- Water: Public
- Utilities for property: Electricity Available, Natural Gas Available, Sewer Available, Water Available
Community & HOA
Community
- Security: Smoke Detector(s)
- Subdivision: Shire Glen
HOA
- Services included: Common Areas, Maintenance Grounds, Maintenance Structure, See Agent
- HOA fee: $350 annually
Location
- Region: Fort Smith
Financial & listing details
- Price per square foot: $223/sqft
- Tax assessed value: $30,000
- Annual tax amount: $311
- Date on market: 1/17/2026
- Listing terms: ARM,Conventional,FHA,VA Loan
- Road surface type: Paved
Estimated market value
$430,600
$409,000 - $452,000
$2,066/mo
Price history
| Date | Event | Price |
|---|---|---|
| 3/30/2026 | Pending sale | $435,900$223/sqft |
Source: Western River Valley BOR #1086515 Report a problem | ||
| 2/11/2026 | Price change | $435,900-6.7%$223/sqft |
Source: Western River Valley BOR #1086515 Report a problem | ||
| 1/17/2026 | Listed for sale | $467,000+756.9%$239/sqft |
Source: Western River Valley BOR #1086515 Report a problem | ||
| 6/10/2025 | Sold | $54,500$28/sqft |
Source: Public Record Report a problem | ||
Public tax history
| Year | Property taxes | Tax assessment |
|---|---|---|
| 2025 | $336 +7.9% | $6,000 +9.1% |
| 2024 | $311 | $5,500 |
| 2023 | $311 | $5,500 |
Find assessor info on the county website
Monthly payment
Est. payment
Payment breakdown
Explore the cost of this home by adjusting the details. Changes won't be saved.Climate risks
Neighborhood: 72916
Nearby schools
Schools provided by the listing agent
- Elementary: Greenwood
- Middle: Greenwood
- High: Greenwood
- District: Greenwood
Source: Western River Valley BOR. This data may not be complete. We recommend contacting the local school district to confirm school assignments for this home.


Similar homes
- $429,0003 bd2 ba2.1k sqft8319 McLaren Dr, Fort Smith, AR 72916For Sale
 MLS ID #1091725, Angel Clifton, Weichert, REALTORS® - The Griffin Company. Western River Valley BOR
 - $459,5003 bd2 ba2k sqft8523 Broadley Dr, Fort Smith, AR 72916For Sale
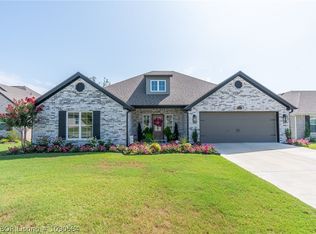 MLS ID #1090584, Ibison Realtors & Co., Keller Williams Platinum Realty. Western River Valley BOR
 - $397,0003 bd2 ba2k sqft6922 Milan Way, Fort Smith, AR 72916For Sale
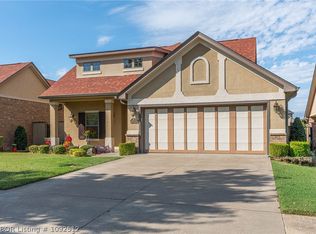 MLS ID #1092512, Anita Smith, Sagely & Edwards Realtors. Western River Valley BOR
 - $364,9003 bd2 ba1.8k sqft9301 Harvest Ct, Fort Smith, AR 72916For Sale
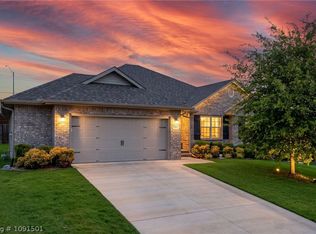 MLS ID #1091501, Team Shoppach, O'Neal Real Estate- Fort Smith. Western River Valley BOR
