Welcome to one of Chaffee Crossing’s newest and most desirable subdivisions! Completed less than 2 years ago, this stunning all-brick home offers three spacious bedrooms and two full bathrooms in an inviting open-concept design. The living, dining, and kitchen areas feature tall ceilings and abundant windows with blinds, filling the space with natural light. Inside, you’ll love the crisp white walls paired with warm, natural accents throughout.
The kitchen truly shines with a large eat-at island, stainless steel appliances, modern LED lighting, and plenty of workspace for everyday living and entertaining. The primary suite is a relaxing retreat, complete with a private en-suite bath featuring a walk-in closet, oversized vanity, and a spacious shower. Two additional well-appointed bedrooms share a full bathroom with a tub/shower combo for added convenience.
Step outside to an expansive backyard that’s fully privacy-fenced for security and seclusion—plus great neighbors to top it off. The partially covered patio is ideal for grilling, hosting, or unwinding, and the backyard is tree-shaded from the setting sun, keeping evenings more comfortable and serene.
This home is ideally located near public walking trails with easy access to Torraine Lake and the Janet Huckabee Nature Center—perfect for outdoor enthusiasts. You’ll also enjoy convenient proximity to restaurants, shopping, medical clinics, and major employers including ACHE and ArcBest. With modern comfort, a peaceful outdoor setting, and a prime location, this beautiful property is an exceptional place to call home!
For sale
Price cut: $5.9K (9/26)
$269,000
10618 Cedar Way, Fort Smith, AR 72916
3beds
1,479sqft
Single Family Residence
Built in 2024
7,975 Square Feet Lot
$265,900 Zestimate®
$182/sqft
$17/mo HOA
What's special
Private en-suite bathLarge eat-at islandAbundant windows with blindsWalk-in closetTwo additional well-appointed bedroomsOversized vanityThree spacious bedrooms
- 245 days
- 300
- 30
Zillow last checked:
Listing updated:
Listed by:
Team Shoppach 479-461-4190,
O'Neal Real Estate- Fort Smith 479-242-4609
Source: Western River Valley BOR,MLS#: 1086880Originating MLS: Fort Smith Board of Realtors
Facts & features
Interior
Bedrooms & bathrooms
- Bedrooms: 3
- Bathrooms: 2
- Full bathrooms: 2
Heating
- Central, Electric
Cooling
- Central Air, Electric
Appliances
- Included: Some Electric Appliances, Dishwasher, Electric Water Heater, Microwave Hood Fan, Microwave, Range, ENERGY STAR Qualified Appliances, Plumbed For Ice Maker
- Laundry: Electric Dryer Hookup, Washer Hookup, Dryer Hookup
Features
- Attic, Built-in Features, Ceiling Fan(s), Eat-in Kitchen, Pantry, Split Bedrooms, Storage, Walk-In Closet(s)
- Flooring: Laminate
- Windows: Double Pane Windows, ENERGY STAR Qualified Windows, Vinyl, Blinds
- Basement: None
- Has fireplace: No
Interior area
- Total interior livable area: 1,479 sqft
Video & virtual tour
Property
Parking
- Total spaces: 2
- Parking features: Attached, Garage, Garage Door Opener
- Has attached garage: Yes
- Covered spaces: 2
Features
- Levels: One
- Stories: 1
- Patio & porch: Covered, Patio
- Exterior features: Concrete Driveway
- Fencing: Back Yard,Partial,Privacy,Wood
Lot
- Size: 7,975 Square Feet
- Dimensions: 55 x 145
- Features: Central Business District, Landscaped, Level, Subdivision
Details
- Parcel number: 1169001460000000
- Special conditions: None
Construction
Type & style
- Home type: SingleFamily
- Property subtype: Single Family Residence
Materials
- Brick
- Foundation: Slab
- Roof: Architectural,Shingle
Condition
- Year built: 2024
Utilities & green energy
- Sewer: Public Sewer
- Water: Public
- Utilities for property: Cable Available, Electricity Available, Fiber Optic Available, Sewer Available, Water Available
Community & HOA
Community
- Features: Near Fire Station
- Security: Smoke Detector(s)
- Subdivision: Regency Park Ph Iii
HOA
- Services included: Maintenance Grounds, Maintenance Structure, Other
- HOA fee: $200 annually
- HOA name: Regency Park Phase Iii
Location
- Region: Fort Smith
Financial & listing details
- Price per square foot: $182/sqft
- Tax assessed value: $247,775
- Annual tax amount: $1,200
- Date on market: 2/6/2026
- Road surface type: Paved
Estimated market value
$265,900
$253,000 - $279,000
$1,668/mo
Price history
| Date | Event | Price |
|---|---|---|
| 9/26/2026 | Price change | $269,000-2.1%$182/sqft |
Source: Western River Valley BOR #1086880 Report a problem | ||
| 8/17/2026 | Price change | $274,900-3.5%$186/sqft |
Source: Western River Valley BOR #1086880 Report a problem | ||
| 5/15/2026 | Price change | $284,900-1.7%$193/sqft |
Source: Western River Valley BOR #1086880 Report a problem | ||
| 2/6/2026 | Listed for sale | $289,900$196/sqft |
Source: Western River Valley BOR #1086880 Report a problem | ||
Public tax history
| Year | Property taxes | Tax assessment |
|---|---|---|
| 2025 | $2,775 +1125.7% | $49,555 |
| 2024 | $226 | -- |
Find assessor info on the county website
Monthly payment
Est. payment
Payment breakdown
Explore the cost of this home by adjusting the details. Changes won't be saved.Climate risks
Neighborhood: 72916
Nearby schools
Schools provided by the listing agent
- Elementary: Greenwood
- Middle: Greenwood
- High: Greenwood
- District: Greenwood
Source: Western River Valley BOR. This data may not be complete. We recommend contacting the local school district to confirm school assignments for this home.
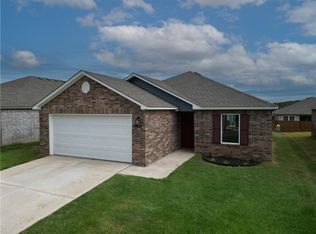
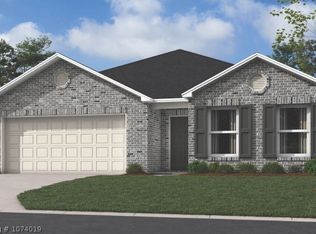
Similar homes
- $218,0003 bd2 ba1.2k sqft10612 Pine Way, Fort Smith, AR 72916For Sale
 MLS ID #1092206, Soggy Bottom Land and Home Team, The Heritage Group Real Estate - Barling. Western River Valley BOR
 - $265,0002 bd2 ba1.2k sqft9605 Sequoia Ln, Fort Smith, AR 72916For Sale
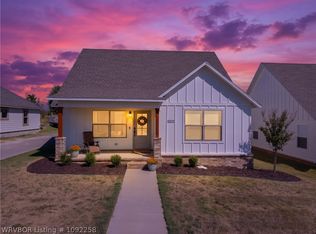 MLS ID #1092258, Gina Evans, The Heritage Group Real Estate - Barling. Western River Valley BOR
 - $227,0003 bd2 ba1.2k sqft10611 Loganberry Dr, Fort Smith, AR 72916For Sale
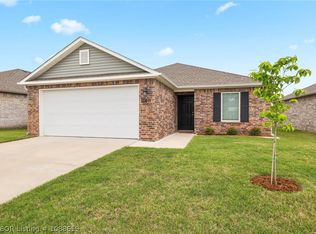 MLS ID #1088619, Soggy Bottom Land and Home Team, The Heritage Group Real Estate - Barling. Western River Valley BOR
 - $259,9003 bd2 ba1.6k sqft408 E Woodson Ave, Bonanza, AR 72916For Sale
 MLS ID #1092235, Ashley Lawyer, The Heritage Group Real Estate - Barling. Western River Valley BOR
