Discover this stunning 2024 build by reputable local builder Tim Mays, perfectly situated on a 0.20-acre lot in the sought-after Chaffee Crossing community. This immaculately maintained 3-bedroom, 2-bathroom home showcases 1,628 square feet of thoughtfully designed living space with a functional split floor plan. Step inside to soaring 9-foot ceilings, rich granite countertops throughout, and a warm gas fireplace anchoring the open-concept living area — all with no carpet in sight. The chef-inspired kitchen features a spacious island, while the serene primary suite offers a walk-in closet, soaker tub, and separate shower for the ultimate retreat. Built with efficiency in mind, this home includes low-E windows, ENERGY STAR appliances, and a high-efficiency HVAC system for year-round comfort and savings. Enjoy relaxing evenings on the covered back patio, plus a 20’ x 80” storage shed with a metal roof for added convenience. Chaffee Crossing offers residents scenic green spaces and miles of trails perfect for biking and hiking, with quick access to ACHE, ArcBest, and Torraine Lake. A rare opportunity to own a move-in-ready home with quality craftsmanship and modern efficiency throughout.
For sale
$339,900
9006 Maysview Ln, Fort Smith, AR 72916
3beds
1,628sqft
Single Family Residence
Built in 2024
8,712 Square Feet Lot
$333,200 Zestimate®
$209/sqft
$33/mo HOA
What's special
Spacious islandFunctional split floor planSerene primary suiteWalk-in closetSeparate showerHigh-efficiency hvac systemSoaker tub
- 56 days
- 130
- 5
Zillow last checked:
Listing updated:
Listed by:
Sarah Briggs 479-218-2363,
Riverstone Realty 479-551-2276
Source: Western River Valley BOR,MLS#: 1091404Originating MLS: Fort Smith Board of Realtors
Facts & features
Interior
Bedrooms & bathrooms
- Bedrooms: 3
- Bathrooms: 2
- Full bathrooms: 2
Heating
- Central, ENERGY STAR Qualified Equipment, Gas
Cooling
- Central Air, Electric, ENERGY STAR Qualified Equipment
Appliances
- Included: Some Electric Appliances, Some Gas Appliances, Built-In Range, Built-In Oven, Convection Oven, Dishwasher, Disposal, Gas Water Heater, Microwave Hood Fan, Microwave, Oven, Range, Self Cleaning Oven, Water Heater, ENERGY STAR Qualified Appliances, Plumbed For Ice Maker
- Laundry: Electric Dryer Hookup, Washer Hookup, Dryer Hookup
Features
- Attic, Ceiling Fan(s), Eat-in Kitchen, Granite Counters, Pantry, Programmable Thermostat, Split Bedrooms, Storage, Walk-In Closet(s)
- Flooring: Ceramic Tile, Laminate, Simulated Wood, Vinyl
- Windows: Double Pane Windows, ENERGY STAR Qualified Windows, Vinyl, Blinds
- Basement: None
- Number of fireplaces: 1
- Fireplace features: Gas Log, Living Room
Interior area
- Total interior livable area: 1,628 sqft
Video & virtual tour
Property
Parking
- Total spaces: 2
- Parking features: Attached, Garage, Garage Door Opener
- Has attached garage: Yes
- Covered spaces: 2
Features
- Levels: One
- Stories: 1
- Patio & porch: Covered, Patio, Porch
- Exterior features: Concrete Driveway
- Pool features: None
- Fencing: Back Yard,Fenced,Privacy,Wood
Lot
- Size: 8,712 Square Feet
- Dimensions: 70 x 125
- Features: Cleared, City Lot, Landscaped, Subdivision
Details
- Additional structures: Outbuilding
- Parcel number: 1465600240000000
- Special conditions: None
Construction
Type & style
- Home type: SingleFamily
- Architectural style: Traditional
- Property subtype: Single Family Residence
Materials
- Brick, Vinyl Siding
- Foundation: Slab
- Roof: Architectural,Shingle
Condition
- New construction: No
- Year built: 2024
Utilities & green energy
- Sewer: Public Sewer
- Water: Public
- Utilities for property: Cable Available, Electricity Available, Fiber Optic Available, Natural Gas Available, Phone Available, Sewer Available, Water Available
Green energy
- Energy efficient items: Appliances
Community & HOA
Community
- Features: Curbs, Near Fire Station, Shopping
- Security: Smoke Detector(s)
- Subdivision: The Meadows Of Chaffee
HOA
- Has HOA: Yes
- Services included: Association Management, Maintenance Grounds, Maintenance Structure
- HOA fee: $400 annually
- HOA name: Tim Mays
- HOA phone: 479-629-6565
Location
- Region: Fort Smith
Financial & listing details
- Price per square foot: $209/sqft
- Tax assessed value: $301,395
- Annual tax amount: $2,866
- Date on market: 8/26/2026
- Road surface type: Paved
Estimated market value
$333,200
$317,000 - $350,000
$1,904/mo
Price history
| Date | Event | Price |
|---|---|---|
| 8/26/2026 | Listed for sale | $339,900+11.8%$209/sqft |
Source: Western River Valley BOR #1091404 Report a problem | ||
| 3/7/2024 | Sold | $304,0000%$187/sqft |
Source: Western River Valley BOR #1065995 Report a problem | ||
| 2/29/2024 | Pending sale | $304,008$187/sqft |
Source: Western River Valley BOR #1065995 Report a problem | ||
| 6/29/2023 | Listed for sale | $304,008$187/sqft |
Source: Western River Valley BOR #1065995 Report a problem | ||
Public tax history
| Year | Property taxes | Tax assessment |
|---|---|---|
| 2025 | $2,866 +887.3% | $60,279 +1105.6% |
| 2024 | $290 | $5,000 |
| 2023 | $290 | $5,000 |
Find assessor info on the county website
Monthly payment
Est. payment
Payment breakdown
Explore the cost of this home by adjusting the details. Changes won't be saved.Climate risks
Neighborhood: 72916
Nearby schools
Schools provided by the listing agent
- Elementary: Barling
- Middle: Chaffin
- High: Northside
- District: Fort Smith
Source: Western River Valley BOR. This data may not be complete. We recommend contacting the local school district to confirm school assignments for this home.
Similar homes
- $315,0003 bd2 ba1.7k sqft6925 Spruce St, Fort Smith, AR 72916For Sale
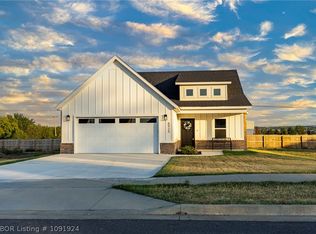 MLS ID #1091924, Erica Brown, Real Broker NWA. Western River Valley BOR
 - $330,0003 bd2 ba1.8k sqft12118 Sycamore St, Fort Smith, AR 72916For Sale
 MLS ID #1090613, Ibison Realtors & Co., Keller Williams Platinum Realty. Western River Valley BOR
 - $380,0004 bd2 ba1.8k sqft8316 McLaren Dr, Fort Smith, AR 72916For Sale
 MLS ID #1090927, Grecia Kalua, O'Neal Real Estate. Western River Valley BOR
 - $315,0003 bd2 ba2.1k sqft7505 Red Pine Dr, Fort Smith, AR 72916For Sale
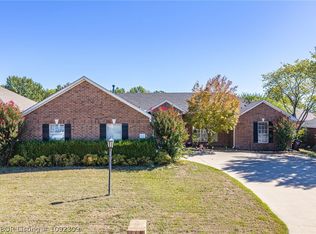 MLS ID #1092309, Summer Kerr, Sagely & Edwards Realtors. Western River Valley BOR
