Welcome to 8912 Wildwood Way, a beautifully remodeled 3 bedroom, 2 bathroom home in the desirable Park Meadow subdivision. Offering approximately 1,950 square feet, this home combines a functional layout with thoughtfully selected modern finishes throughout.
Step inside to fresh paint, new vinyl flooring, and a bright, inviting living space centered around a cozy fireplace. The additional office or flex space provides the perfect spot for working from home, a playroom, or a second sitting area.
The primary suite is a true standout, thoughtfully redesigned to create a comfortable and elevated retreat. Champagne finishes, an LED lighted mirror, a beautifully updated ensuite bathroom, and a spacious walk in closet bring together style and functionality.
Two additional bedrooms and a second full bathroom provide plenty of room for family, guests, or hobbies. Outside, enjoy a large privacy fenced backyard with plenty of space for entertaining, pets, or simply relaxing outdoors. The home also features an attached two car garage and a convenient single level floor plan.
With its tasteful updates, flexible living space, impressive primary suite, and spacious backyard, this home feels fresh, polished, and ready for its next owner. Schedule your private showing and come see everything 8912 Wildwood Way has to offer.
Agent Owned.
For sale
Price cut: $5K (10/18)
$305,000
8912 Wildwood Way, Fort Smith, AR 72908
3beds
1,950sqft
Single Family Residence
Built in 2016
10,454 Square Feet Lot
$-- Zestimate®
$156/sqft
$13/mo HOA
What's special
Attached two car garageFlexible living spaceTasteful updatesTwo additional bedroomsBeautifully updated ensuite bathroomSpacious backyardLed lighted mirror
- 43 days
- 586
- 61
Zillow last checked:
Listing updated:
Listed by:
Josh Nguyen 479-800-9024,
KN Realty Group 479-434-6837
Source: Western River Valley BOR,MLS#: 1091708Originating MLS: Fort Smith Board of Realtors
Facts & features
Interior
Bedrooms & bathrooms
- Bedrooms: 3
- Bathrooms: 2
- Full bathrooms: 2
Heating
- Central, Gas
Cooling
- Central Air, Electric
Appliances
- Included: Dryer, Dishwasher, Disposal, Gas Water Heater, Microwave Hood Fan, Microwave, Range, Refrigerator, Washer, Plumbed For Ice Maker
- Laundry: Electric Dryer Hookup, Washer Hookup, Dryer Hookup
Features
- Ceiling Fan(s), Granite Counters, Programmable Thermostat, Walk-In Closet(s)
- Flooring: Vinyl
- Windows: Blinds
- Number of fireplaces: 1
- Fireplace features: Gas Starter
Interior area
- Total interior livable area: 1,950 sqft
Video & virtual tour
Property
Parking
- Total spaces: 2
- Parking features: Attached, Garage, Garage Door Opener
- Has attached garage: Yes
- Covered spaces: 2
Features
- Levels: One
- Stories: 1
- Patio & porch: Covered, Patio
- Exterior features: Concrete Driveway
- Pool features: None
- Fencing: Partial
Lot
- Size: 10,454 Square Feet
- Dimensions: 69 x 141 x 80 x 148
- Features: Outside City Limits, Subdivision
Details
- Parcel number: 1593500240000000
Construction
Type & style
- Home type: SingleFamily
- Property subtype: Single Family Residence
Materials
- Brick
- Foundation: Slab
- Roof: Architectural,Shingle
Condition
- Year built: 2016
Utilities & green energy
- Sewer: Public Sewer
- Water: Public
- Utilities for property: Electricity Available, Natural Gas Available, Sewer Available, Water Available
Community & HOA
Community
- Features: Near Schools
- Security: Security System, Smoke Detector(s)
- Subdivision: Park Meadow
HOA
- Has HOA: Yes
- Services included: Other
- HOA fee: $150 annually
Location
- Region: Fort Smith
Financial & listing details
- Price per square foot: $156/sqft
- Tax assessed value: $293,295
- Annual tax amount: $1,751
- Date on market: 9/9/2026
Estimated market value
Not available
Estimated sales range
Not available
$1,986/mo
Price history
| Date | Event | Price |
|---|---|---|
| 10/18/2026 | Price change | $305,000-1.6%$156/sqft |
Source: Western River Valley BOR #1091708 Report a problem | ||
| 10/5/2026 | Listed for sale | $310,000$159/sqft |
Source: Western River Valley BOR #1091708 Report a problem | ||
| 9/28/2026 | Pending sale | $310,000$159/sqft |
Source: Western River Valley BOR #1091708 Report a problem | ||
| 9/21/2026 | Listed for rent | $3,500$2/sqft |
Source: Zillow Rentals Report a problem | ||
| 9/9/2026 | Listed for sale | $310,000+40.9%$159/sqft |
Source: Western River Valley BOR #1091708 Report a problem | ||
| 8/27/2026 | Listing removed | $3,500$2/sqft |
Source: Zillow Rentals Report a problem | ||
| 8/6/2026 | Listed for rent | $3,500$2/sqft |
Source: Zillow Rentals Report a problem | ||
| 5/13/2026 | Sold | $220,000-24.1%$113/sqft |
Source: Western River Valley BOR #1085550 Report a problem | ||
| 4/13/2026 | Pending sale | $289,900$149/sqft |
Source: Western River Valley BOR #1085550 Report a problem | ||
| 2/5/2026 | Price change | $289,900-1.7%$149/sqft |
Source: Western River Valley BOR #1085550 Report a problem | ||
| 11/29/2025 | Listed for sale | $295,000+27.7%$151/sqft |
Source: Western River Valley BOR #1085550 Report a problem | ||
| 6/19/2017 | Sold | $231,000$118/sqft |
Source: Western River Valley BOR #1004914 Report a problem | ||
Public tax history
| Year | Property taxes | Tax assessment |
|---|---|---|
| 2025 | $1,751 -6.6% | $40,890 |
| 2024 | $1,874 -3.8% | $40,890 |
| 2023 | $1,949 -2.5% | $40,890 |
| 2022 | $1,999 | $40,890 |
| 2021 | $1,999 | $40,890 -3.2% |
| 2020 | $1,999 | $42,220 +3.3% |
| 2019 | $1,999 -1.2% | $40,890 |
| 2018 | $2,024 +12.6% | $40,890 +1068.3% |
| 2017 | $1,797 +877.8% | $3,500 |
| 2016 | $184 | $3,500 |
| 2015 | $184 | $3,500 |
| 2014 | $184 | -- |
Find assessor info on the county website
Monthly payment
Est. payment
Payment breakdown
Explore the cost of this home by adjusting the details. Changes won't be saved.Climate risks
Neighborhood: 72908
Nearby schools
Schools provided by the listing agent
- Elementary: Cook
- Middle: Ramsey
- High: Southside
- District: Fort Smith
Source: Western River Valley BOR. This data may not be complete. We recommend contacting the local school district to confirm school assignments for this home.

Similar homes
- $329,9003 bd2 ba1.6k sqft8909 Stoney Hedge Dr, Fort Smith, AR 72908For Sale
 MLS ID #1092213, The Grinnell Group, Keller Williams Platinum Realty. Western River Valley BOR
 - $249,0003 bd2 ba1.6k sqft9116 S 30th St, Fort Smith, AR 72908For Sale
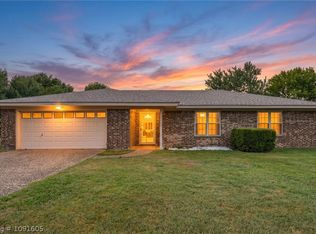 MLS ID #1091605, Bridge To Wealth Team, eXp Realty NWA Branch. Western River Valley BOR
 - $294,0004 bd2 ba1.9k sqft8505 Vickery Ln, Fort Smith, AR 72908For Sale
 MLS ID #1090610, Grant Trotter, The Heritage Group Real Estate - Barling. Western River Valley BOR
 - $315,0003 bd2 ba2.1k sqft7505 Red Pine Dr, Fort Smith, AR 72916For Sale
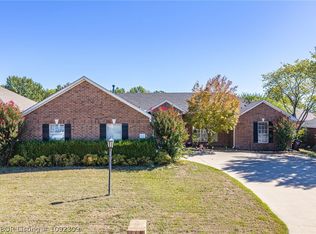 MLS ID #1092309, Summer Kerr, Sagely & Edwards Realtors. Western River Valley BOR
