Modern farmhouse charm meets comfortable everyday living. This 4-bedroom, 2-bath home makes a great first impression with its chic white brick and board-and-batten exterior, accented by black posts and window trim. A new, beautiful black roof was added in 2022, enhancing the clean modern look. Step inside to a spacious open-concept floor plan centered around a large living room with a vaulted ceiling. The farmhouse-inspired kitchen features wood countertops, a large eat-at island, breakfast area, and rustic farmhouse-style cabinetry. Ceramic tile and LVP flooring bring a clean, modern feel throughout the home. Enjoy the privacy of the split floor plan featuring a spacious primary with an en suite bath, while the other bedrooms share a Jack-and-Jill-style hall bathroom, offering plenty of space for family, guests, or a home office. The outdoor spaces offer just as much appeal, with a large privacy-fenced backyard shaded by mature trees. A flagstone patio with a pergola creates an inviting spot for outdoor dining or relaxing, while the sunroom provides a wonderful space to enjoy the backyard from the comfort of indoors. A good-sized outbuilding and chicken coop add even more versatility and character. Tucked away on a quiet street with no through traffic, this home is conveniently located just a short distance to I-540, Fort Smith schools, shopping, dining, and everyday amenities. Comfortable, cozy, and full of charm, this is a wonderful home with plenty to love inside and out!
For sale
$225,000
203 Amherst Cir, Fort Smith, AR 72908
4beds
1,553sqft
Single Family Residence
Built in 1965
0.27 Acres Lot
$219,800 Zestimate®
$145/sqft
$-- HOA
What's special
Rustic farmhouse-style cabinetryLarge eat-at islandJack-and-jill-style hall bathroomFarmhouse-inspired kitchenSpacious open-concept floor planLarge privacy-fenced backyardWood countertops
- 53 days
- 317
- 42
Zillow last checked:
Listing updated:
Listed by:
Jordan Johnson 479-849-6894,
Weichert, REALTORS® - The Griffin Company 479-242-4000
Source: Western River Valley BOR,MLS#: 1091103Originating MLS: Fort Smith Board of Realtors
Facts & features
Interior
Bedrooms & bathrooms
- Bedrooms: 4
- Bathrooms: 2
- Full bathrooms: 2
Primary bedroom
- Description: Master Bedroom
- Level: Main
- Dimensions: 10.2X12.3
Bedroom
- Description: Bed Room
- Level: Main
- Dimensions: 10.5X11.6
Bedroom
- Description: Bed Room
- Level: Main
- Dimensions: 11.9X10.2
Bedroom
- Description: Bed Room
Bedroom
- Description: Bed Room
Bonus room
- Description: Bonus
Dining room
- Description: Dining
Family room
- Description: Family Room
- Level: Main
Kitchen
- Description: Kitchen
- Level: Main
- Dimensions: 18.9X8
Living room
- Description: Living Room
- Level: Main
- Dimensions: 14X19.11
Other
- Description: Other
- Level: Main
- Dimensions: 11.10X25.9
Utility room
- Description: Utility
Heating
- Central, Gas
Cooling
- Central Air, Electric
Appliances
- Included: Some Electric Appliances, Some Gas Appliances, Dishwasher, Disposal, Gas Water Heater, Range, Range Hood
- Laundry: Electric Dryer Hookup
Features
- Built-in Features, Ceiling Fan(s), Cathedral Ceiling(s), Eat-in Kitchen
- Flooring: Ceramic Tile, Laminate, Simulated Wood, Vinyl
- Windows: Metal, Blinds
- Has basement: No
- Has fireplace: No
- Fireplace features: None
Interior area
- Total interior livable area: 1,553 sqft
Video & virtual tour
Property
Features
- Levels: One
- Stories: 1
- Patio & porch: Patio, Porch, Stone
- Exterior features: Concrete Driveway
- Fencing: Back Yard,Privacy,Wood
Lot
- Size: 0.27 Acres
- Dimensions: 75 x 158
- Features: Landscaped, Level, Subdivision
Details
- Additional structures: Outbuilding
- Parcel number: 1162113700
- Special conditions: None
Construction
Type & style
- Home type: SingleFamily
- Architectural style: Traditional
- Property subtype: Single Family Residence
Materials
- Brick, Masonite
- Foundation: Slab
- Roof: Architectural,Shingle
Condition
- Year built: 1965
Utilities & green energy
- Sewer: Public Sewer
- Utilities for property: Electricity Available, Natural Gas Available, Sewer Available
Community & HOA
Community
- Security: Smoke Detector(s)
- Subdivision: Colony Place #2
Location
- Region: Fort Smith
Financial & listing details
- Price per square foot: $145/sqft
- Tax assessed value: $171,285
- Annual tax amount: $756
- Date on market: 8/13/2026
- Road surface type: Paved
Estimated market value
$219,800
$209,000 - $231,000
$1,430/mo
Price history
| Date | Event | Price |
|---|---|---|
| 8/13/2026 | Listed for sale | $225,000+171.1%$145/sqft |
Source: Western River Valley BOR #1091103 Report a problem | ||
| 3/24/2005 | Sold | $83,000$53/sqft |
Source: Public Record Report a problem | ||
Public tax history
| Year | Property taxes | Tax assessment |
|---|---|---|
| 2025 | $664 -7.2% | $21,980 +5% |
| 2024 | $715 -7.5% | $20,930 +1.5% |
| 2023 | $773 0% | $20,630 +9.1% |
| 2022 | $773 +6.9% | $18,910 |
| 2021 | $723 +7.4% | $18,910 -9.7% |
| 2020 | $673 +8% | $20,930 +21.8% |
| 2019 | $623 -3.9% | $17,190 |
| 2018 | $648 +17.3% | $17,190 |
| 2017 | $552 | $17,190 |
| 2016 | $552 +5.2% | $17,190 |
| 2015 | $525 +9.5% | $17,190 +8.8% |
| 2014 | $480 -42.2% | $15,800 |
| 2013 | $830 | $15,800 |
| 2012 | $830 | $15,800 |
| 2011 | $830 +73% | $15,800 |
| 2010 | $480 -9.7% | $15,800 -5.8% |
| 2009 | $531 +7.8% | $16,780 +4.5% |
| 2008 | $493 -41.5% | $16,050 +0% |
| 2007 | $843 | $16,049 +10% |
| 2006 | -- | $14,590 |
| 2005 | -- | $14,590 |
| 2004 | -- | $14,590 |
| 2003 | -- | $14,590 |
| 2002 | -- | $14,590 +12.6% |
| 2001 | -- | $12,960 +5.3% |
| 2000 | -- | $12,310 |
Find assessor info on the county website
Monthly payment
Est. payment
Payment breakdown
Explore the cost of this home by adjusting the details. Changes won't be saved.Climate risks
Neighborhood: 72908
Nearby schools
Schools provided by the listing agent
- Elementary: Beard
- Middle: Ramsey
- High: Southside
- District: Fort Smith
Source: Western River Valley BOR. This data may not be complete. We recommend contacting the local school district to confirm school assignments for this home.
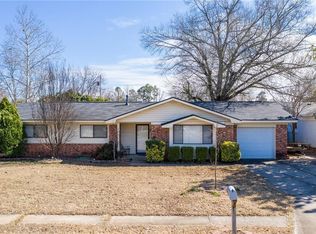
Similar homes
- $215,0003 bd2 ba1.7k sqft8205 Clover Dr, Fort Smith, AR 72908For Sale
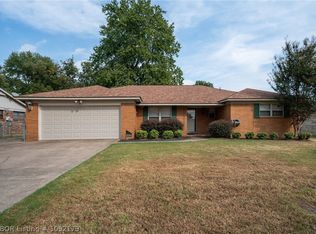 MLS ID #1092179, Rodney Oden, River City Realty, LLC. Western River Valley BOR
 - $214,9005 bd2 ba1.7k sqft7911 Holly Ave, Fort Smith, AR 72908For Sale
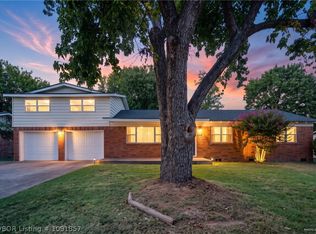 MLS ID #1091857, Jonella Graham, Weichert, REALTORS® - The Griffin Company. Western River Valley BOR
 - $245,0003 bd2 ba2k sqft8211 Clover Dr, Fort Smith, AR 72908For Sale
 MLS ID #1091768, C. Anne Campbell, McGraw REALTORS. Western River Valley BOR
 - $220,0003 bd2 ba1.6k sqft1300 Princeton Dr, Fort Smith, AR 72908For Sale
 MLS ID #1089533, Renee Brigance, Bradford & Udouj Realtors. Western River Valley BOR
