Perfectly situated in the heart of Fort Smith, this well-built 3-bedroom, 2.5-bath home offers the ideal combination of space, comfort, and location. Nestled on an impressive ¾-acre lot in a well-established neighborhood, you'll love being just minutes from restaurants, shopping, fitness centers, and schools. Step inside to discover a thoughtfully designed floor plan featuring two spacious living areas that provide plenty of room for both everyday living and entertaining. The formal living and dining room are conveniently located just off the kitchen, creating an inviting space for hosting family gatherings and special occasions. The second living area seamlessly combines the kitchen and family room, where a cozy fireplace creates a warm atmosphere and a bar offers the perfect spot for casual meals, visiting with guests, or helping with homework while dinner is being prepared. The layout is both functional and welcoming, making this home easy to enjoy for years to come. Outside, the expansive backyard is truly a standout feature. Whether you're entertaining friends, watching the kids play, or giving your dogs room to run, this incredible outdoor space offers endless possibilities. If you've been searching for a quality-built home with generous living space, a fantastic yard, and an unbeatable central location, this one is a must-see!
For sale
Price cut: $15K (8/26)
$235,000
1609 Burnham Rd, Fort Smith, AR 72903
3beds
1,811sqft
Single Family Residence
Built in 1960
0.77 Acres Lot
$227,800 Zestimate®
$130/sqft
$-- HOA
What's special
Cozy fireplaceExpansive backyard
- 52 days
- 999
- 55
Likely to sell faster than
Zillow last checked:
Listing updated:
Listed by:
Johnson Realty Group 479-459-5675,
Keller Williams Platinum Realty 479-434-3000
Source: Western River Valley BOR,MLS#: 1090794Originating MLS: Fort Smith Board of Realtors
Facts & features
Interior
Bedrooms & bathrooms
- Bedrooms: 3
- Bathrooms: 3
- Full bathrooms: 2
- 1/2 bathrooms: 1
Heating
- Central, Electric
Cooling
- Central Air
Appliances
- Included: Some Electric Appliances, Disposal, Gas Water Heater, Microwave Hood Fan, Microwave, Range, Smooth Cooktop
- Laundry: Electric Dryer Hookup, Washer Hookup, Dryer Hookup
Features
- Attic, Built-in Features, Ceiling Fan(s), Storage
- Flooring: Carpet, Ceramic Tile, Laminate, Wood
- Windows: Double Pane Windows, Blinds
- Has basement: No
- Number of fireplaces: 1
- Fireplace features: Family Room, Wood Burning
Interior area
- Total interior livable area: 1,811 sqft
Video & virtual tour
Property
Parking
- Total spaces: 2
- Parking features: Attached, Garage Door Opener
- Covered spaces: 2
Features
- Levels: One
- Stories: 1
- Patio & porch: Covered, Deck, Patio
- Exterior features: Concrete Driveway
- Fencing: Back Yard
Lot
- Size: 0.77 Acres
- Dimensions: 155 x 216
- Features: Cleared, City Lot, Landscaped, Level, Open Lot, Subdivision
Details
- Additional structures: Outbuilding
- Parcel number: 1888300000120200
- Special conditions: None
Construction
Type & style
- Home type: SingleFamily
- Property subtype: Single Family Residence
Materials
- Brick, Vinyl Siding
- Foundation: Slab
- Roof: Asphalt,Shingle
Condition
- Year built: 1960
Utilities & green energy
- Sewer: Public Sewer
- Water: Public
- Utilities for property: Electricity Available, Natural Gas Available, Sewer Available, Water Available
Community & HOA
Community
- Features: Near Schools, Shopping
- Security: Smoke Detector(s)
- Subdivision: 8-32-24
Location
- Region: Fort Smith
Financial & listing details
- Price per square foot: $130/sqft
- Tax assessed value: $193,745
- Annual tax amount: $1,821
- Date on market: 7/31/2026
Estimated market value
$227,800
$216,000 - $239,000
$1,700/mo
Price history
| Date | Event | Price |
|---|---|---|
| 8/26/2026 | Price change | $235,000-6%$130/sqft |
Source: Western River Valley BOR #1090794 Report a problem | ||
| 7/31/2026 | Listed for sale | $250,000+18.5%$138/sqft |
Source: Western River Valley BOR #1090794 Report a problem | ||
| 12/1/2023 | Sold | $211,000+122.1%$117/sqft |
Source: Public Record Report a problem | ||
| 3/8/2019 | Sold | $95,000+11.1%$52/sqft |
Source: Western River Valley BOR #1023077 Report a problem | ||
| 1/29/2019 | Pending sale | $85,500$47/sqft |
Source: Ramona Roberts Realtors #1023077 Report a problem | ||
| 1/25/2019 | Listed for sale | $85,500-34.2%$47/sqft |
Source: Ramona Roberts Realtors #1023077 Report a problem | ||
| 11/13/2014 | Sold | $129,900$72/sqft |
Source: Western River Valley BOR #709427 Report a problem | ||
| 9/19/2014 | Listed for sale | $129,900+41.3%$72/sqft |
Source: Chuck Fawcett Realty INC #709427 Report a problem | ||
| 7/26/2013 | Sold | $91,900$51/sqft |
Source: Western River Valley BOR #673377 Report a problem | ||
Public tax history
| Year | Property taxes | Tax assessment |
|---|---|---|
| 2025 | $1,821 +8.9% | $31,670 +10% |
| 2024 | $1,671 | $28,790 |
| 2023 | $1,671 | $28,790 |
| 2022 | $1,671 | $28,790 |
| 2021 | $1,671 | $28,790 |
| 2020 | $1,671 +22% | $28,790 +22% |
| 2019 | $1,370 | $23,590 |
| 2018 | $1,370 +10.6% | $23,590 |
| 2017 | $1,238 | $23,590 |
| 2016 | $1,238 | $23,590 |
| 2015 | $1,238 +28.5% | $23,590 |
| 2014 | $964 +3.1% | -- |
| 2013 | $935 | $17,810 |
| 2012 | $935 | $17,810 |
| 2011 | $935 +59.8% | $17,810 |
| 2010 | $585 | $17,810 |
| 2009 | $585 | $17,810 |
| 2008 | $585 | $17,810 |
| 2007 | $585 | $17,810 |
| 2006 | -- | $17,810 -18.1% |
| 2005 | -- | $21,750 |
| 2004 | -- | $21,750 |
| 2003 | -- | $21,750 |
| 2002 | -- | $21,750 +22.1% |
| 2001 | -- | $17,810 |
| 2000 | -- | $17,810 |
Find assessor info on the county website
Monthly payment
Est. payment
Payment breakdown
Explore the cost of this home by adjusting the details. Changes won't be saved.Climate risks
Neighborhood: 72903
Nearby schools
Schools provided by the listing agent
- Elementary: Euper Lane
- Middle: Chaffin
- High: Southside
- District: Fort Smith
Source: Western River Valley BOR. This data may not be complete. We recommend contacting the local school district to confirm school assignments for this home.
Similar homes
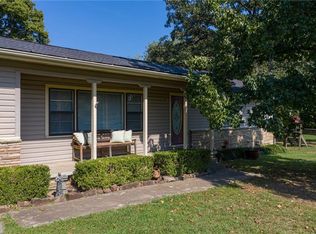
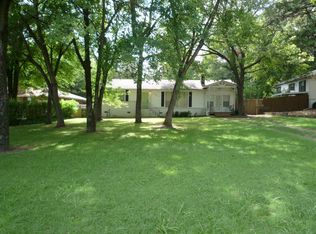
- $250,0002 bd2 ba1.9k sqft5710 Duncan Rd, Fort Smith, AR 72903For Sale
 MLS ID #1091008, Charlene Wade, Warnock Real Estate LLC. Western River Valley BOR
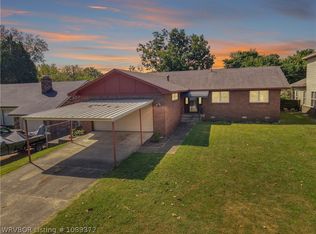
 - $219,9003 bd2 ba1.6k sqft4110 S P St, Fort Smith, AR 72903For Sale
 MLS ID #1089372, Eric Wilson, McGraw REALTORS. Western River Valley BOR
 - $259,9003 bd2 ba1.8k sqft8206 Williamsburg Rd, Fort Smith, AR 72903For Sale
 MLS ID #1091406, Jason Kilbreath, Keller Williams Platinum Realty. Western River Valley BOR
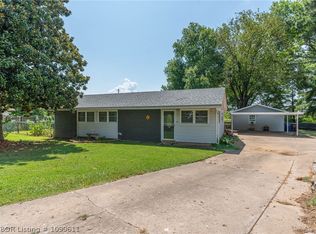
 - $229,9003 bd2 ba1.7k sqft5202 S 17th Ter, Fort Smith, AR 72901For Sale
 MLS ID #1090611, Theresa Sturgeon, Bradford & Udouj Realtors. Western River Valley BOR
