Well-maintained brick home located in a peaceful, established neighborhood on Fort Smith’s south side. This single-level property offers inviting curb appeal and a practical layout designed for everyday use. The interior features a bright front seating room, a functional kitchen arrangement, and well-proportioned bedrooms that accommodate a variety of needs, including guests or a home office. Manicured landscaping, mature trees, and an expansive front yard contribute to the home’s exterior presence. The fully fenced backyard provides space for outdoor activities, pets, and general use. An attached two-car garage and ample driveway parking add convenience. Property highlights include solid brick construction, a fenced backyard, and proximity to shopping, dining, and schools. This home offers a comfortable layout in a well-situated Fort Smith location, with features suited to a range of everyday living preferences.
For sale
$215,000
8205 Clover Dr, Fort Smith, AR 72908
3beds
1,789sqft
Single Family Residence
Built in 1975
0.26 Acres Lot
$210,500 Zestimate®
$120/sqft
$-- HOA
What's special
Attached two-car garageAmple driveway parkingSolid brick constructionManicured landscapingComfortable layoutBright front seating roomWell-proportioned bedrooms
- 17 days
- 422
- 30
Likely to sell faster than
Zillow last checked:
Listing updated:
Listed by:
Rodney Oden 479-459-1899,
River City Realty, LLC 479-782-9500,
Aimee Edens 479-462-2609,
Chuck Fawcett Realty FSM
Source: Western River Valley BOR,MLS#: 1092179Originating MLS: Fort Smith Board of Realtors
Facts & features
Interior
Bedrooms & bathrooms
- Bedrooms: 3
- Bathrooms: 2
- Full bathrooms: 2
Heating
- Central
Cooling
- Central Air, Electric
Appliances
- Included: Built-In Range, Built-In Oven, Counter Top, Double Oven, Dishwasher, Gas Water Heater, Oven, Range Hood, Smooth Cooktop, Plumbed For Ice Maker
- Laundry: Electric Dryer Hookup, Washer Hookup, Dryer Hookup
Features
- Built-in Features, Walk-In Closet(s)
- Flooring: Ceramic Tile
- Windows: Double Pane Windows, Vinyl, Blinds
- Number of fireplaces: 1
- Fireplace features: Family Room, Living Room
Interior area
- Total interior livable area: 1,789 sqft
Video & virtual tour
Property
Parking
- Total spaces: 2
- Parking features: Attached, Garage, Garage Door Opener
- Has attached garage: Yes
- Covered spaces: 2
Features
- Levels: One
- Stories: 1
- Patio & porch: Patio
- Exterior features: Concrete Driveway
- Fencing: Back Yard,Chain Link
Lot
- Size: 0.26 Acres
- Dimensions: 85 x 132
- Features: Landscaped, Level, Subdivision
Details
- Additional structures: Outbuilding
- Parcel number: 1719601200000000
- Special conditions: None
Construction
Type & style
- Home type: SingleFamily
- Property subtype: Single Family Residence
Materials
- Brick
- Foundation: Slab
- Roof: Architectural,Shingle
Condition
- Year built: 1975
Utilities & green energy
- Water: Public
- Utilities for property: Electricity Available, Natural Gas Available, Sewer Available, Water Available
Community & HOA
Community
- Features: Curbs, Near Schools
- Security: Smoke Detector(s)
- Subdivision: South Haven #2
Location
- Region: Fort Smith
Financial & listing details
- Price per square foot: $120/sqft
- Tax assessed value: $213,195
- Annual tax amount: $799
- Date on market: 10/1/2026
- Listing terms: ARM,Conventional,FHA,VA Loan
- Road surface type: Paved
Estimated market value
$210,500
$200,000 - $221,000
$1,551/mo
Price history
| Date | Event | Price |
|---|---|---|
| 10/1/2026 | Listed for sale | $215,000-7.5%$120/sqft |
Source: Western River Valley BOR #1092179 Report a problem | ||
| 7/9/2026 | Listing removed | $232,500$130/sqft |
Source: Western River Valley BOR #1086942 Report a problem | ||
| 4/27/2026 | Listed for sale | $232,500$130/sqft |
Source: Western River Valley BOR #1086942 Report a problem | ||
| 3/30/2026 | Pending sale | $232,500$130/sqft |
Source: Western River Valley BOR #1086942 Report a problem | ||
| 2/25/2026 | Listed for sale | $232,500$130/sqft |
Source: Western River Valley BOR #1086942 Report a problem | ||
| 2/16/2026 | Pending sale | $232,500$130/sqft |
Source: Western River Valley BOR #1086942 Report a problem | ||
| 2/10/2026 | Listed for sale | $232,500+158.3%$130/sqft |
Source: Western River Valley BOR #1086942 Report a problem | ||
| 12/3/2007 | Sold | $90,000$50/sqft |
Source: Public Record Report a problem | ||
Public tax history
| Year | Property taxes | Tax assessment |
|---|---|---|
| 2025 | $686 -14.1% | $22,370 |
| 2024 | $799 -8.6% | $22,370 |
| 2023 | $874 -5.4% | $22,370 |
| 2022 | $924 | $22,370 |
| 2021 | $924 | $22,370 -11.4% |
| 2020 | $924 | $25,260 +12.9% |
| 2019 | $924 -2.6% | $22,370 |
| 2018 | $949 +15.1% | $22,370 |
| 2017 | $824 | $22,370 |
| 2016 | $824 | $22,370 |
| 2015 | $824 -16.2% | $22,370 -12% |
| 2014 | $984 -26% | $25,410 +0.3% |
| 2013 | $1,330 +4.5% | $25,330 +4.5% |
| 2012 | $1,272 +4.8% | $24,230 +4.8% |
| 2011 | $1,214 +40.5% | $23,130 0% |
| 2010 | $864 +7.2% | $23,132 +5% |
| 2009 | $807 | $22,030 |
| 2008 | $807 +22.4% | $22,030 +14.7% |
| 2007 | $659 | $19,215 +5% |
| 2006 | -- | $18,300 |
| 2005 | -- | $18,300 |
| 2004 | -- | $18,300 |
| 2003 | -- | $18,300 |
| 2002 | -- | $18,300 +10% |
| 2001 | -- | $16,640 |
| 2000 | -- | $16,640 |
Find assessor info on the county website
Monthly payment
Est. payment
Payment breakdown
Explore the cost of this home by adjusting the details. Changes won't be saved.Climate risks
Neighborhood: 72908
Nearby schools
Schools provided by the listing agent
- Elementary: Beard
- Middle: Ramsey
- High: Southside
- District: Fort Smith
Source: Western River Valley BOR. This data may not be complete. We recommend contacting the local school district to confirm school assignments for this home.
Similar homes
- $245,0003 bd2 ba2k sqft8211 Clover Dr, Fort Smith, AR 72908For Sale
 MLS ID #1091768, C. Anne Campbell, McGraw REALTORS. Western River Valley BOR
 - $220,0003 bd2 ba1.6k sqft1300 Princeton Dr, Fort Smith, AR 72908For Sale
 MLS ID #1089533, Renee Brigance, Bradford & Udouj Realtors. Western River Valley BOR
 - $214,0003 bd2 ba1.6k sqft1300 Southridge Ln, Fort Smith, AR 72908For Sale
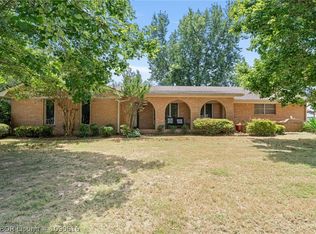 MLS ID #1090616, Brett Winton, McGraw REALTORS. Western River Valley BOR
 - $225,0004 bd2 ba1.5k sqft203 Amherst Cir, Fort Smith, AR 72908For Sale
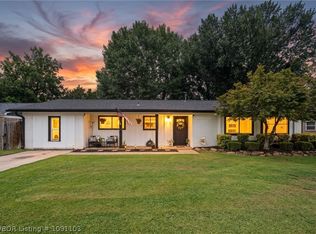 MLS ID #1091103, Jordan Johnson, Weichert, REALTORS® - The Griffin Company. Western River Valley BOR
