Welcome home to this charming 3 bedroom, 2 bathroom brick home in Fort Smith! Featuring wood look tile flooring, an eat-in kitchen, and a formal dining room that could also serve as a second living area. The dedicated office offers built-in cabinets and shelving, perfect for working from home or extra storage. Enjoy peace of mind with a roof replaced in 2021, along with a covered patio and an oversized, fenced in backyard—ideal for outdoor entertaining and relaxation.
For sale
$245,000
8211 Clover Dr, Fort Smith, AR 72908
3beds
2,015sqft
Single Family Residence
Built in 1973
0.25 Acres Lot
$239,800 Zestimate®
$122/sqft
$-- HOA
What's special
Covered patioWood look tile flooringEat-in kitchenFormal dining roomOversized fenced in backyard
- 34 days
- 394
- 27
Likely to sell faster than
Zillow last checked:
Listing updated:
Listed by:
C. Anne Campbell 479-739-7705,
McGraw REALTORS 479-226-3931
Source: Western River Valley BOR,MLS#: 1091768Originating MLS: Fort Smith Board of Realtors
Facts & features
Interior
Bedrooms & bathrooms
- Bedrooms: 3
- Bathrooms: 2
- Full bathrooms: 2
Primary bedroom
- Description: Master Bedroom
Bedroom
- Description: Bed Room
Bedroom
- Description: Bed Room
Bedroom
- Description: Bed Room
Bedroom
- Description: Bed Room
Bonus room
- Description: Bonus
Dining room
- Description: Dining
Family room
- Description: Family Room
Kitchen
- Description: Kitchen
Living room
- Description: Living Room
Other
- Description: Other
Utility room
- Description: Utility
Heating
- Central, Gas
Cooling
- Central Air
Appliances
- Included: Some Electric Appliances, Dishwasher, Disposal, Gas Water Heater, Plumbed For Ice Maker
- Laundry: Electric Dryer Hookup, Washer Hookup, Dryer Hookup
Features
- Ceiling Fan(s), Eat-in Kitchen, Granite Counters, Walk-In Closet(s)
- Flooring: Carpet, Vinyl
- Windows: Blinds
- Number of fireplaces: 1
- Fireplace features: Gas Log, Living Room
Interior area
- Total interior livable area: 2,015 sqft
Video & virtual tour
Property
Parking
- Total spaces: 2
- Parking features: Attached, Garage, Garage Door Opener
- Has attached garage: Yes
- Covered spaces: 2
Features
- Levels: One
- Stories: 1
- Patio & porch: Covered, Patio
- Exterior features: Concrete Driveway
- Fencing: Back Yard,Chain Link
Lot
- Size: 0.25 Acres
- Dimensions: 85 x 133
- Features: Landscaped, Subdivision
Details
- Additional structures: Outbuilding
- Parcel number: 1719601190000000
- Special conditions: None
Construction
Type & style
- Home type: SingleFamily
- Architectural style: Traditional
- Property subtype: Single Family Residence
Materials
- Brick
- Foundation: Slab
- Roof: Architectural,Shingle
Condition
- Year built: 1973
Utilities & green energy
- Sewer: Public Sewer
- Water: Public
- Utilities for property: Electricity Available, Sewer Available, Water Available
Community & HOA
Community
- Subdivision: South Haven #1
Location
- Region: Fort Smith
Financial & listing details
- Price per square foot: $122/sqft
- Tax assessed value: $228,310
- Annual tax amount: $1,813
- Date on market: 9/14/2026
- Road surface type: Paved
Estimated market value
$239,800
$228,000 - $252,000
$1,607/mo
Price history
| Date | Event | Price |
|---|---|---|
| 9/14/2026 | Listed for sale | $245,000$122/sqft |
Source: Western River Valley BOR #1091768 Report a problem | ||
Public tax history
| Year | Property taxes | Tax assessment |
|---|---|---|
| 2025 | $912 -11.2% | $26,290 |
| 2024 | $1,026 -6.8% | $26,290 |
| 2023 | $1,101 -4.3% | $26,290 |
| 2022 | $1,151 | $26,290 |
| 2021 | $1,151 | $26,290 -2.2% |
| 2020 | $1,151 +6.7% | $26,880 +7.3% |
| 2019 | $1,079 -2.3% | $25,040 |
| 2018 | $1,104 +14.4% | $25,040 |
| 2017 | $965 | $25,040 |
| 2016 | $965 | $25,040 |
| 2015 | $965 -12.8% | $25,040 -6% |
| 2014 | $1,106 -17.4% | $26,625 +4.4% |
| 2013 | $1,340 +4.5% | $25,515 +4.5% |
| 2012 | $1,281 +4.8% | $24,405 +4.8% |
| 2011 | $1,223 +40.1% | $23,295 +0% |
| 2010 | $873 +7.1% | $23,294 +5% |
| 2009 | $815 +6.6% | $22,185 +4.5% |
| 2008 | $764 +7.1% | $21,220 +4.8% |
| 2007 | $713 | $20,255 +5% |
| 2006 | -- | $19,290 |
| 2005 | -- | $19,290 |
| 2004 | -- | $19,290 |
| 2003 | -- | $19,290 |
| 2002 | -- | $19,290 +9.6% |
| 2001 | -- | $17,600 |
| 2000 | -- | $17,600 |
Find assessor info on the county website
Monthly payment
Est. payment
Payment breakdown
Explore the cost of this home by adjusting the details. Changes won't be saved.Climate risks
Neighborhood: 72908
Nearby schools
Schools provided by the listing agent
- Elementary: Beard
- Middle: Ramsey
- High: Southside
- District: Fort Smith
Source: Western River Valley BOR. This data may not be complete. We recommend contacting the local school district to confirm school assignments for this home.
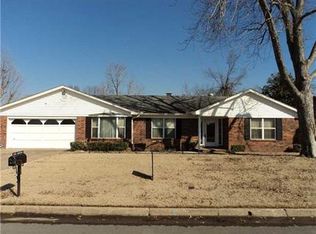
Similar homes
- $249,9003 bd2 ba1.8k sqft8612 Harvard Dr, Fort Smith, AR 72908For Sale
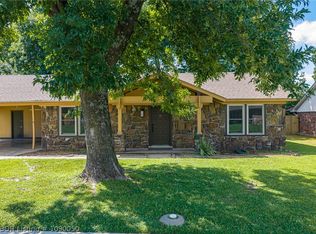 MLS ID #1090050, Sarah Brown, GC Multifamily. Western River Valley BOR
 - $215,0003 bd2 ba1.7k sqft8205 Clover Dr, Fort Smith, AR 72908For Sale
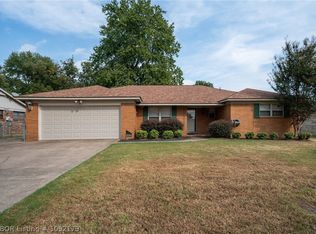 MLS ID #1092179, Rodney Oden, River City Realty, LLC. Western River Valley BOR
 - $249,0003 bd2 ba1.6k sqft9116 S 30th St, Fort Smith, AR 72908For Sale
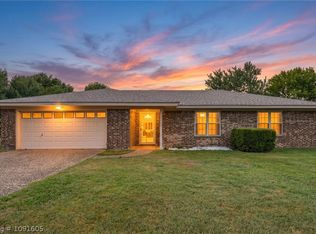 MLS ID #1091605, Bridge To Wealth Team, eXp Realty NWA Branch. Western River Valley BOR
 - $249,9003 bd2 ba1.6k sqft623 Chateau Dr, Fort Smith, AR 72908For Sale
 MLS ID #1091334, Jeff Beauchamp, Sagely & Edwards Realtors. Western River Valley BOR
