Move-in ready 3-bedroom, 2-bathroom home offering 1,804 sq ft of open-concept living in Fort Smith’s desirable Millennium Estates subdivision! The spacious layout features an inviting living room with a cozy gas fireplace and an updated kitchen complete with stainless steel appliances and a bright eat-in dining area, and brand new hvac unit. Retreat to the private primary suite boasting a dual vanity, relaxing whirlpool tub, separate walk-in shower, and a generous walk-in closet.
Your outdoor oasis awaits out back, featuring a screened-in sunroom, a large deck, and an above-ground pool—perfect for summer entertaining, weekend barbecues, and unwinding in a quiet, established neighborhood. Major updates include a newer roof (approx. May 2022) and a brand-new water heater for ultimate peace of mind. Conveniently located near local schools, shopping, dining, and everyday amenities. Don't miss this perfect blend of comfort, style, and location—schedule your private showing today!
For sale
Price cut: $1K (7/18)
$278,900
7512 Red Pine Dr, Fort Smith, AR 72916
3beds
1,804sqft
Single Family Residence
Built in 2001
10,794 Square Feet Lot
$276,600 Zestimate®
$155/sqft
$4/mo HOA
What's special
Above-ground poolPrivate primary suiteGenerous walk-in closetSeparate walk-in showerDual vanityUpdated kitchenLarge deck
- 143 days
- 456
- 22
Zillow last checked:
Listing updated:
Listed by:
Cassie Elwonger- Team 479-651-5716,
Keller Williams Platinum Realty 479-434-3000
Source: Western River Valley BOR,MLS#: 1088291Originating MLS: Fort Smith Board of Realtors
Facts & features
Interior
Bedrooms & bathrooms
- Bedrooms: 3
- Bathrooms: 2
- Full bathrooms: 2
Primary bedroom
- Description: Master Bedroom
- Dimensions: 14'8"x9'11"
Bedroom
- Description: Bed Room
- Dimensions: 10'2"x9'6"
Bedroom
- Description: Bed Room
- Dimensions: 10'2"x9'6"
Dining room
- Description: Dining
- Dimensions: 10x11'4"
Kitchen
- Description: Kitchen
- Dimensions: 20'8"x9'
Living room
- Description: Living Room
- Dimensions: 14'9x
Utility room
- Description: Utility
- Dimensions: 5'6"x7'4"
Heating
- Central, Gas
Cooling
- Central Air, Electric
Appliances
- Included: Some Electric Appliances, Dishwasher, Disposal, Gas Water Heater, Microwave Hood Fan, Microwave, Oven, Range
- Laundry: Electric Dryer Hookup, Washer Hookup, Dryer Hookup
Features
- Attic, Ceiling Fan(s), Cathedral Ceiling(s), Eat-in Kitchen, Granite Counters, Split Bedrooms, Storage, Walk-In Closet(s)
- Flooring: Ceramic Tile, Vinyl
- Windows: Vinyl, Blinds
- Basement: None
- Number of fireplaces: 1
- Fireplace features: Gas Starter, Living Room
Interior area
- Total interior livable area: 1,804 sqft
Video & virtual tour
Property
Parking
- Total spaces: 2
- Parking features: Attached, Garage, Garage Door Opener
- Has attached garage: Yes
- Covered spaces: 2
Features
- Levels: One
- Stories: 1
- Patio & porch: Covered, Deck, Other, Porch, See Remarks
- Exterior features: Concrete Driveway
- Has private pool: Yes
- Pool features: Pool, Private, Above Ground
- Fencing: Back Yard,Privacy,Wood
Lot
- Size: 10,794 Square Feet
- Dimensions: .24 Acres
- Features: City Lot, Landscaped, Subdivision
Details
- Parcel number: 1526601020000000
- Special conditions: None
Construction
Type & style
- Home type: SingleFamily
- Architectural style: Traditional
- Property subtype: Single Family Residence
Materials
- Brick
- Foundation: Slab
- Roof: Architectural,Shingle
Condition
- Year built: 2001
Utilities & green energy
- Sewer: Public Sewer
- Water: Public
- Utilities for property: Electricity Available, Natural Gas Available, Sewer Available, Water Available
Community & HOA
Community
- Subdivision: Millennium Estates
HOA
- Has HOA: Yes
- Services included: Other
- HOA fee: $50 annually
Location
- Region: Fort Smith
Financial & listing details
- Price per square foot: $155/sqft
- Tax assessed value: $259,770
- Annual tax amount: $1,288
- Date on market: 4/17/2026
- Exclusions: Security System, curtains and curtain rods throughout do not convey.
Estimated market value
$276,600
$263,000 - $290,000
$1,745/mo
Price history
| Date | Event | Price |
|---|---|---|
| 7/18/2026 | Price change | $278,900-0.4%$155/sqft |
Source: Western River Valley BOR #1088291 Report a problem | ||
| 6/9/2026 | Listed for sale | $279,900$155/sqft |
Source: Western River Valley BOR #1088291 Report a problem | ||
| 5/13/2026 | Pending sale | $279,900$155/sqft |
Source: Western River Valley BOR #1088291 Report a problem | ||
| 4/17/2026 | Listed for sale | $279,900+66.6%$155/sqft |
Source: Western River Valley BOR #1088291 Report a problem | ||
| 6/5/2015 | Sold | $168,000-1.1%$93/sqft |
Source: Western River Valley BOR #727889 Report a problem | ||
| 4/1/2015 | Price change | $169,900-1.7%$94/sqft |
Source: Sagely & Edwards Realtors #727889 Report a problem | ||
| 3/3/2015 | Listed for sale | $172,900+16.8%$96/sqft |
Source: Sagely & Edwards Realtors #727889 Report a problem | ||
| 2/24/2006 | Sold | $148,000$82/sqft |
Source: Public Record Report a problem | ||
Public tax history
| Year | Property taxes | Tax assessment |
|---|---|---|
| 2025 | $1,259 -2.2% | $32,330 +5% |
| 2024 | $1,288 -5.5% | $30,790 |
| 2023 | $1,363 -3.5% | $30,790 |
| 2022 | $1,413 | $30,790 |
| 2021 | $1,413 +1.2% | $30,790 |
| 2020 | $1,396 +6.4% | $30,790 +6% |
| 2019 | $1,312 -1.9% | $29,060 |
| 2018 | $1,337 +13.7% | $29,060 |
| 2017 | $1,176 | $29,060 |
| 2016 | $1,176 | -- |
| 2015 | $1,176 -15.3% | $29,060 -12.3% |
| 2014 | $1,389 -20.1% | $33,120 |
| 2013 | $1,739 +2.3% | $33,120 +2.3% |
| 2012 | $1,699 +4.8% | $32,360 +4.8% |
| 2011 | $1,622 +27.5% | $30,890 0% |
| 2010 | $1,272 +6.5% | $30,891 +5% |
| 2009 | $1,195 | $29,420 |
| 2008 | $1,195 | $29,420 |
| 2007 | $1,195 | $29,420 +28.7% |
| 2006 | -- | $22,860 |
| 2005 | -- | $22,860 |
| 2004 | -- | $22,860 |
| 2003 | -- | $22,860 |
Find assessor info on the county website
Monthly payment
Est. payment
Payment breakdown
Explore the cost of this home by adjusting the details. Changes won't be saved.Climate risks
Neighborhood: 72916
Nearby schools
Schools provided by the listing agent
- Elementary: Raymond Orr
- Middle: Chaffin
- High: Southside
- District: Fort Smith
Source: Western River Valley BOR. This data may not be complete. We recommend contacting the local school district to confirm school assignments for this home.

Similar homes
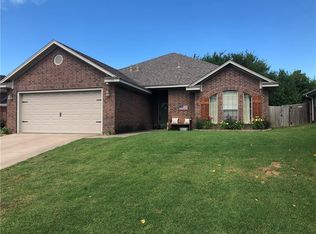
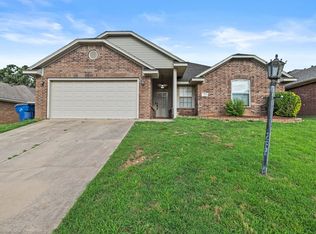
- $239,9003 bd2 ba1.6k sqft6316 Parkfront Dr, Fort Smith, AR 72916For Sale
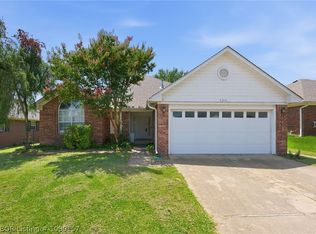 MLS ID #1090157, Cassie Elwonger- Team, Keller Williams Platinum Realty. Western River Valley BOR
 - $264,9003 bd2 ba1.6k sqft623 Chateau Dr, Fort Smith, AR 72908For Sale
 MLS ID #1091334, Jeff Beauchamp, Sagely & Edwards Realtors. Western River Valley BOR
 - $269,9003 bd2 ba2k sqft8212 Yorktown Rd, Fort Smith, AR 72903For Sale
 MLS ID #1091405, Jason Kilbreath, Keller Williams Platinum Realty. Western River Valley BOR
 - $269,0003 bd2 ba2k sqft2636 Enid Pl, Fort Smith, AR 72901For Sale
 MLS ID #1090771, Weber/Gist Team, Bradford & Udouj Realtors. Western River Valley BOR
