Located on Southside of Fort Smith in Park Haven Subdivision. 3 Bedroom, 2 Bath Home Built in 2020. Great Open Floor Plan with Luxury Plank Flooring, Heat Pump, Custom Blinds, Stainless Appliances, Granite Counters & Wood Privacy Fenced Backyard.
For sale
$259,900
9011 Wildwood Way, Fort Smith, AR 72908
3beds
1,519sqft
Single Family Residence
Built in 2020
9,583 Square Feet Lot
$-- Zestimate®
$171/sqft
$-- HOA
What's special
Luxury plank flooringHeat pumpGreat open floor planWood privacy fenced backyardGranite countersStainless appliancesCustom blinds
- 16 days
- 689
- 57
Likely to sell faster than
Zillow last checked:
Listing updated:
Listed by:
Weber/Gist Team 479-651-2167,
Bradford & Udouj Realtors 479-646-5539
Source: Western River Valley BOR,MLS#: 1092938Originating MLS: Fort Smith Board of Realtors
Facts & features
Interior
Bedrooms & bathrooms
- Bedrooms: 3
- Bathrooms: 2
- Full bathrooms: 2
Heating
- Central, Electric, ENERGY STAR Qualified Equipment, Heat Pump
Cooling
- Central Air, Electric, ENERGY STAR Qualified Equipment
Appliances
- Included: Some Electric Appliances, Dishwasher, ENERGY STAR Qualified Appliances, Electric Water Heater, Disposal, Microwave Hood Fan, Microwave, Oven, Range, Plumbed For Ice Maker
- Laundry: Electric Dryer Hookup, Washer Hookup, Dryer Hookup
Features
- Attic, Ceiling Fan(s), Eat-in Kitchen, Granite Counters, Split Bedrooms, Storage, Walk-In Closet(s)
- Flooring: Carpet, Vinyl
- Windows: Double Pane Windows, Blinds
- Has basement: No
- Number of fireplaces: 1
- Fireplace features: Living Room
Interior area
- Total interior livable area: 1,519 sqft
Video & virtual tour
Property
Parking
- Total spaces: 2
- Parking features: Attached, Garage, Garage Door Opener
- Has attached garage: Yes
- Covered spaces: 2
Features
- Levels: One
- Stories: 1
- Patio & porch: Covered, Patio, Porch
- Exterior features: Concrete Driveway
- Pool features: None
- Fencing: Partial,Privacy,Wood
Lot
- Size: 9,583 Square Feet
- Dimensions: 135' x 70'
- Features: City Lot, Landscaped, Level, Subdivision
Details
- Parcel number: 1593600090000000
- Zoning description: Residential
- Special conditions: None
Construction
Type & style
- Home type: SingleFamily
- Architectural style: Traditional
- Property subtype: Single Family Residence
Materials
- Brick
- Foundation: Slab
- Roof: Architectural,Shingle
Condition
- Year built: 2020
Utilities & green energy
- Sewer: Public Sewer
- Water: Public
- Utilities for property: Electricity Available, Natural Gas Available, Sewer Available, Water Available
Green energy
- Energy efficient items: Appliances
Community & HOA
Community
- Features: Curbs
- Security: Smoke Detector(s)
- Subdivision: Park Haven
Location
- Region: Fort Smith
Financial & listing details
- Price per square foot: $171/sqft
- Tax assessed value: $255,380
- Annual tax amount: $2,100
- Date on market: 11/5/2026
- Listing terms: ARM,Conventional,FHA,VA Loan
Estimated market value
Not available
Estimated sales range
Not available
Not available
Price history
| Date | Event | Price |
|---|---|---|
| 11/5/2026 | Listed for sale | $259,900+57.5%$171/sqft |
Source: Western River Valley BOR #1092938 Report a problem | ||
| 3/16/2020 | Sold | $164,987$109/sqft |
Source: Western River Valley BOR #1030847 Report a problem | ||
Public tax history
| Year | Property taxes | Tax assessment |
|---|---|---|
| 2025 | $2,100 +8.9% | $36,520 +10% |
| 2024 | $1,928 | $33,200 |
| 2023 | $1,928 | $33,200 |
| 2022 | $1,928 | $33,200 |
| 2021 | $1,928 | $33,200 |
| 2020 | $1,928 +848.6% | $33,200 +848.6% |
| 2019 | $203 | $3,500 |
| 2018 | $203 | $3,500 |
Find assessor info on the county website
Monthly payment
Est. payment
Payment breakdown
Explore the cost of this home by adjusting the details. Changes won't be saved.Climate risks
Neighborhood: 72908
Nearby schools
Schools provided by the listing agent
- Elementary: Cook
- Middle: Ramsey
- High: Southside
- District: Fort Smith
Source: Western River Valley BOR. This data may not be complete. We recommend contacting the local school district to confirm school assignments for this home.


Similar homes
- $239,0003 bd2 ba1.6k sqft9116 S 30th St, Fort Smith, AR 72908For Sale
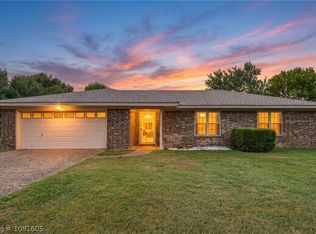 MLS ID #1091605, Bridge To Wealth Team, eXp Realty NWA Branch. Western River Valley BOR
- $305,0003 bd2 ba1.9k sqft8912 Wildwood Way, Fort Smith, AR 72908For Sale
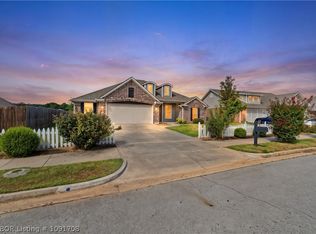 MLS ID #1091708, Josh Nguyen, KN Realty Group. Western River Valley BOR
- $260,0003 bd2 ba1.4k sqft6405 Old Greenwood Rd, Fort Smith, AR 72903For Sale
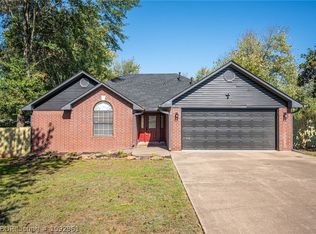 MLS ID #1092961, Tara Speer, Riverstone Realty. Western River Valley BOR
- $239,9003 bd2 ba2k sqft8211 Clover Dr, Fort Smith, AR 72908For Sale
 MLS ID #1091768, C. Anne Campbell, McGraw REALTORS. Western River Valley BOR
