Spacious 4-bedroom, 2.5-bath home featuring a split floor plan, generous room sizes, and a large, welcoming entry. Decorative glass double entry doors, arched openings and crown molding add character throughout the main living areas. One of the four bedrooms is currently being used as an office and includes a closet, providing flexibility for your needs.
The living room features a gas-log fireplace and flows easily into the kitchen and dining areas. The kitchen offers an abundance of cabinetry, stainless appliances, ceramic tile countertops and plenty of workspace. Wood laminate flooring extends through the main living areas, with ceramic tile in the kitchen, utility room and bathrooms. The spacious primary suite features a tray-style ceiling, very large walk-in closet, and private bath with a whirlpool tub and separate walk-in shower. Secondary bedrooms are arranged with a Jack-and-Jill bathroom, while the guest bath offers a tub/shower combination. Outside, you’ll find a fenced backyard and covered back porch with plenty of room to enjoy the outdoors. The oversized two-car, side-entry garage includes an in-ground storm shelter. Additional improvements include a roof installed in July 2022 and solar panels installed in January 2023. With its flexible four-bedroom layout, spacious primary suite, fireplace, outdoor living space and practical updates, this home offers plenty of space inside and out.
For sale
$320,000
1505 Quebec Dr, Fort Smith, AR 72908
4beds
2,017sqft
Single Family Residence
Built in 2003
0.33 Acres Lot
$313,800 Zestimate®
$159/sqft
$-- HOA
What's special
Oversized two-car side-entry garageSpacious primary suiteVery large walk-in closetSeparate walk-in showerSplit floor planGenerous room sizesLarge welcoming entry
- 13 days
- 568
- 58
Zillow last checked:
Listing updated:
Listed by:
Hollie Byers 479-650-3072,
McGraw REALTORS 479-226-3931
Source: Western River Valley BOR,MLS#: 1092256Originating MLS: Fort Smith Board of Realtors
Facts & features
Interior
Bedrooms & bathrooms
- Bedrooms: 4
- Bathrooms: 3
- Full bathrooms: 2
- 1/2 bathrooms: 1
Heating
- Central, Gas
Cooling
- Central Air, Electric
Appliances
- Included: Some Electric Appliances, Dishwasher, Disposal, Gas Water Heater, Microwave, Range, Refrigerator, Smooth Cooktop
- Laundry: Electric Dryer Hookup, Washer Hookup, Dryer Hookup
Features
- Attic, Ceiling Fan(s), Cathedral Ceiling(s), Eat-in Kitchen, Other, Pantry, Split Bedrooms, Storage, Tile Counters, Walk-In Closet(s)
- Flooring: Carpet, Laminate, Simulated Wood
- Windows: Blinds
- Number of fireplaces: 1
- Fireplace features: Gas Log, Living Room
Interior area
- Total interior livable area: 2,017 sqft
Video & virtual tour
Property
Parking
- Total spaces: 2
- Parking features: Attached, Garage, Garage Door Opener
- Has attached garage: Yes
- Covered spaces: 2
Features
- Levels: One
- Stories: 1
- Patio & porch: Covered
- Exterior features: Concrete Driveway
- Spa features: See Remarks
- Fencing: Partial
Lot
- Size: 0.33 Acres
- Dimensions: .33 acre
- Features: Cleared, Landscaped, Level, Subdivision
Details
- Additional structures: None
- Parcel number: 1269600060000000
- Special conditions: None
Construction
Type & style
- Home type: SingleFamily
- Property subtype: Single Family Residence
Materials
- Brick, Vinyl Siding
- Foundation: Slab
- Roof: Architectural,Shingle
Condition
- Year built: 2003
Utilities & green energy
- Sewer: Public Sewer
- Water: Public
- Utilities for property: Electricity Available, Natural Gas Available, Sewer Available, Water Available
Community & HOA
Community
- Security: Fire Alarm, Storm Shelter
- Subdivision: Fianna Place
Location
- Region: Fort Smith
Financial & listing details
- Price per square foot: $159/sqft
- Tax assessed value: $278,145
- Annual tax amount: $1,589
- Date on market: 10/6/2026
- Exclusions: Storage Building, security camera do not convey, curtains in office
Estimated market value
$313,800
$298,000 - $329,000
$1,898/mo
Price history
| Date | Event | Price |
|---|---|---|
| 10/6/2026 | Listed for sale | $320,000+36.2%$159/sqft |
Source: Western River Valley BOR #1092256 Report a problem | ||
| 5/14/2021 | Sold | $235,000+0.9%$117/sqft |
Source: Western River Valley BOR #1044746 Report a problem | ||
| 4/3/2021 | Pending sale | $233,000$116/sqft |
Source: Western River Valley BOR #1044746 Report a problem | ||
| 3/31/2021 | Listed for sale | $233,000+23.3%$116/sqft |
Source: Western River Valley BOR #1044746 Report a problem | ||
| 7/6/2016 | Listing removed | $189,000$94/sqft |
Source: Assurance Realty #746375 Report a problem | ||
| 1/6/2016 | Listed for sale | $189,000+3.3%$94/sqft |
Source: Zillow Rental Manager Report a problem | ||
| 6/20/2007 | Sold | $183,000+7.6%$91/sqft |
Source: Public Record Report a problem | ||
| 6/1/2005 | Sold | $170,000$84/sqft |
Source: Public Record Report a problem | ||
Public tax history
| Year | Property taxes | Tax assessment |
|---|---|---|
| 2025 | $2,383 +8.9% | $41,450 +10% |
| 2024 | $2,188 | $37,680 |
| 2023 | $2,188 | $37,680 +1.3% |
| 2022 | $2,188 +22.5% | $37,210 |
| 2021 | $1,785 +5.8% | $37,210 -1.2% |
| 2020 | $1,687 +6.2% | $37,680 +11.4% |
| 2019 | $1,589 -1.5% | $33,830 |
| 2018 | $1,614 +13.2% | $33,830 |
| 2017 | $1,426 | $33,830 |
| 2016 | $1,426 | $33,830 |
| 2015 | $1,426 -8.9% | $33,830 -7.3% |
| 2014 | $1,566 -18.3% | $36,490 |
| 2013 | $1,916 | $36,490 |
| 2012 | $1,916 | $36,490 |
| 2011 | $1,916 +21.9% | $36,490 -0.3% |
| 2010 | $1,572 +6.2% | $36,603 +5% |
| 2009 | $1,480 | $34,860 |
| 2008 | $1,480 | $34,860 |
| 2007 | $1,480 | $34,860 +14.6% |
| 2006 | -- | $30,410 |
| 2005 | -- | $30,410 +2% |
| 2004 | -- | $29,800 |
Find assessor info on the county website
Monthly payment
Est. payment
Payment breakdown
Explore the cost of this home by adjusting the details. Changes won't be saved.Climate risks
Neighborhood: 72908
Nearby schools
Schools provided by the listing agent
- Elementary: Beard
- Middle: Ramsey
- High: Southside
- District: Fort Smith
Source: Western River Valley BOR. This data may not be complete. We recommend contacting the local school district to confirm school assignments for this home.

Similar homes
- $357,5004 bd3 ba2.4k sqft1520 Rockhurst Dr, Fort Smith, AR 72908For Sale
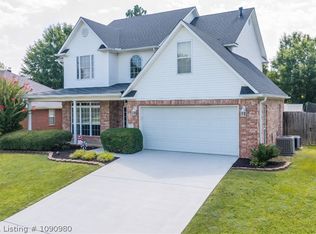 MLS ID #1090980, Katie Everett, Weichert, REALTORS® - The Griffin Company. Western River Valley BOR
- $294,0004 bd2 ba1.9k sqft8505 Vickery Ln, Fort Smith, AR 72908For Sale
 MLS ID #1090610, Grant Trotter, The Heritage Group Real Estate - Barling. Western River Valley BOR
- $329,9003 bd2 ba1.6k sqft8909 Stoney Hedge Dr, Fort Smith, AR 72908For Sale
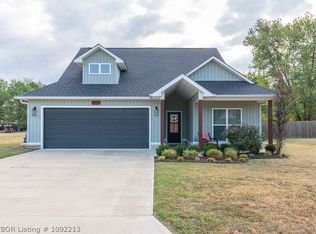 MLS ID #1092213, The Grinnell Group, Keller Williams Platinum Realty. Western River Valley BOR
- $389,0004 bd3 ba2.2k sqft10600 Harrow Heath St, Fort Smith, AR 72908For Sale
 MLS ID #1092241, Tina LaRoche, Keller Williams Platinum Realty. Western River Valley BOR
