Welcome to 5800 Thomas Road located in an exceptional neighborhood and Greenwood School District.
This well built 3 bedroom, 2 bathroom house offers a wonderful combination of space, functionality and potential! The layout provides a spilt floorplan with the primary suite featuring an impressive walk-in closet, with plenty of room for storage and organization.
The primary bathroom features a separate walk-in shower with a new shower head, relaxing Jacuzzi tub, and a private water closet.
The kitchen showcases two separate sinks, beautiful granite countertops, and convenient lighting under the cabinets.
Thoughtfully crafted together is a laundry room and butler's pantry in one featuring additional cabinetry and workspace. This generously sized combination room is conveniently located between the oversized garage and kitchen.
Vaulted ceilings, floor to ceiling windows, and an electric fireplace create a striking and inviting living space. A covered back patio provides a great spot for grilling and entertaining with a convenient pass through window connecting the to the living room and a pleasantly shaded, low maintenance backyard.
This home was built with attention to detail and offers quality craftsmanship along with a clean slate for its next owners to bring their own style and personal touches- this property is FULL of possibilities.
The home also offers several practical extras including a central vacuum system, dimmer lighting in the primary suite and living room, and an oversized garage with storage.
The details make the difference! Be sure to see what this home has to offer in person!
For sale
$350,000
5800 Thomas Rd, Fort Smith, AR 72916
3beds
2,122sqft
Single Family Residence
Built in 2009
9,452 Square Feet Lot
$313,900 Zestimate®
$165/sqft
$13/mo HOA
What's special
Oversized garage with storagePrivate water closetCentral vacuum systemVaulted ceilingsFloor to ceiling windowsBeautiful granite countertopsRelaxing jacuzzi tub
- 9 hours
- 138
- 13
Zillow last checked:
Listing updated:
Listed by:
Hannah Michael 479-221-4421,
Weichert, REALTORS® - The Griffin Company 479-242-4000
Source: Western River Valley BOR,MLS#: 1092959Originating MLS: Fort Smith Board of Realtors
Facts & features
Interior
Bedrooms & bathrooms
- Bedrooms: 3
- Bathrooms: 2
- Full bathrooms: 2
Heating
- Central
Cooling
- Central Air
Appliances
- Included: Dishwasher, Electric Water Heater, Disposal, Microwave, Oven, Refrigerator
- Laundry: Electric Dryer Hookup, Washer Hookup, Dryer Hookup
Features
- Built-in Features, Ceiling Fan(s), Cathedral Ceiling(s), Granite Counters, Split Bedrooms, Walk-In Closet(s), Central Vacuum, Mud Room
- Flooring: Carpet, Ceramic Tile
- Windows: Blinds
- Basement: None
- Number of fireplaces: 1
- Fireplace features: Electric
Interior area
- Total interior livable area: 2,122 sqft
Video & virtual tour
Property
Parking
- Total spaces: 2
- Parking features: Attached, Garage, Asphalt
- Has attached garage: Yes
- Covered spaces: 2
Features
- Levels: One
- Stories: 1
- Patio & porch: Covered
- Fencing: Back Yard
Lot
- Size: 9,452 Square Feet
- Dimensions: .22
- Features: Cleared
Details
- Parcel number: 1870801400000000
- Zoning description: Residential
- Special conditions: None
Construction
Type & style
- Home type: SingleFamily
- Property subtype: Single Family Residence
Materials
- Brick
- Foundation: Slab
- Roof: Architectural,Shingle
Condition
- New construction: No
- Year built: 2009
Utilities & green energy
- Sewer: Public Sewer
- Water: Public
- Utilities for property: Cable Available, Electricity Available, Sewer Available, Water Available
Community & HOA
Community
- Subdivision: Williamson Place At Rye Hill
HOA
- Services included: Security
- HOA fee: $150 annually
Location
- Region: Fort Smith
Financial & listing details
- Price per square foot: $165/sqft
- Tax assessed value: $337,280
- Annual tax amount: $2,070
- Date on market: 11/9/2026
Estimated market value
$313,900
$298,000 - $330,000
$2,138/mo
Price history
| Date | Event | Price |
|---|---|---|
| 11/9/2026 | Listed for sale | $350,000+7.7%$165/sqft |
Source: Western River Valley BOR #1092959 Report a problem | ||
| 10/31/2026 | Listing removed | $325,000$153/sqft |
Source: Western River Valley BOR #1086122 Report a problem | ||
| 9/30/2026 | Listed for sale | $325,000-7.1%$153/sqft |
Source: Western River Valley BOR #1092117 Report a problem | ||
| 9/23/2026 | Listing removed | $349,900$165/sqft |
Source: Western River Valley BOR #1086122 Report a problem | ||
| 5/29/2026 | Price change | $349,900-6.7%$165/sqft |
Source: Western River Valley BOR #1086122 Report a problem | ||
| 3/20/2026 | Price change | $375,000-1.3%$177/sqft |
Source: Western River Valley BOR #1086122 Report a problem | ||
| 1/2/2026 | Listed for sale | $380,000+103.2%$179/sqft |
Source: Western River Valley BOR #1086122 Report a problem | ||
| 8/5/2016 | Sold | $187,000-22.7%$88/sqft |
Source: Western River Valley BOR #1002374 Report a problem | ||
| 9/10/2010 | Sold | $242,000+572.2%$114/sqft |
Source: Public Record Report a problem | ||
| 9/25/2007 | Sold | $36,000$17/sqft |
Source: Public Record Report a problem | ||
Public tax history
| Year | Property taxes | Tax assessment |
|---|---|---|
| 2025 | $2,070 0% | $47,680 +5% |
| 2024 | $2,070 -3.5% | $45,410 |
| 2023 | $2,145 -2.3% | $45,410 +0.3% |
| 2022 | $2,195 +0.4% | $45,260 |
| 2021 | $2,187 +5.6% | $45,260 -0.3% |
| 2020 | $2,070 +6% | $45,410 +10.4% |
| 2019 | $1,954 -1.3% | $41,140 |
| 2018 | $1,979 | $41,140 |
| 2017 | $1,979 -15% | $41,140 |
| 2016 | $2,329 | $41,140 |
| 2015 | $2,329 -1.4% | $41,140 -1.4% |
| 2014 | $2,361 +3.5% | $41,710 |
| 2013 | $2,282 | $41,710 |
| 2012 | $2,282 | $41,710 |
| 2011 | $2,282 | $41,710 |
| 2010 | $2,282 +1091.7% | $41,710 +1091.7% |
| 2009 | $191 | $3,500 |
| 2008 | $191 | $3,500 |
| 2007 | $191 | $3,500 |
Find assessor info on the county website
Monthly payment
Est. payment
Payment breakdown
Explore the cost of this home by adjusting the details. Changes won't be saved.Climate risks
Neighborhood: 72916
Nearby schools
Schools provided by the listing agent
- Elementary: Greenwood
- Middle: Greenwood
- High: Greenwood
- District: Greenwood
Source: Western River Valley BOR. This data may not be complete. We recommend contacting the local school district to confirm school assignments for this home.
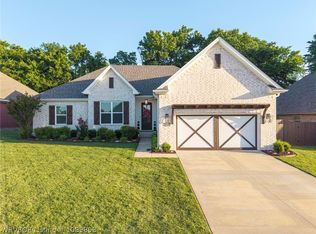
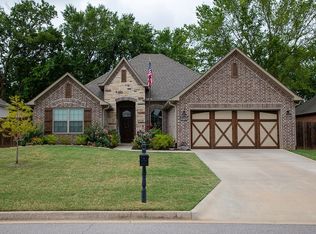
Similar homes
- $379,9004 bd3 ba2.3k sqft810 Karry Ln, Fort Smith, AR 72916For Sale
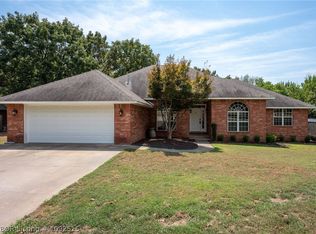 MLS ID #1092515, Cassie Elwonger- Team, Keller Williams Platinum Realty. Western River Valley BOR
- $349,0004 bd2 ba1.9k sqft6203 Red Oak Ct, Fort Smith, AR 72916For Sale
 MLS ID #1092701, The Price Group, Keller Williams Platinum Realty. Western River Valley BOR
- $315,0003 bd2 ba2.1k sqft7505 Red Pine Dr, Fort Smith, AR 72916For Sale
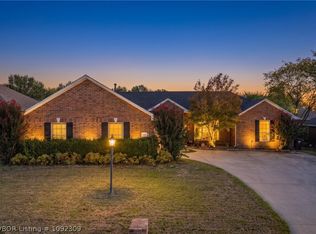 MLS ID #1092309, Summer Kerr, Sagely & Edwards Realtors. Western River Valley BOR
- $364,0003 bd2 ba1.8k sqft9301 Harvest Ct, Fort Smith, AR 72916For Sale
 MLS ID #1091501, Team Shoppach, O'Neal Real Estate- Fort Smith. Western River Valley BOR
