Nestled in a fantastic south Fort Smith neighborhood within the highly sought-after Greenwood school district. As you arrive, you will notice the rock arched entry and curb appeal. Step through the foyer and prepare to be wowed: a massive floor-to-ceiling stone, gas log fireplace anchors the 12' vaulted great room, where wood beams stretch overhead & natural light pours in from every angle. The open-concept layout flows seamlessly from the living room to the dining area to a kitchen that is nothing short of spectacular - oversized island with seating, walk-in pantry, gas cooktop with vented hood, custom cabinetry, & finishes that make cooking feel like an event. A split floorplan with 2 bedrooms & walk-in closets. The primary suite is a true sanctuary — double tray ceilings with crown molding, a barn door, whirlpool tub, tiled shower, a dual vanity, & a walk-in closet built for two that connects conveniently to a utility room. An all brick/stone exterior with fenced backyard. Custom. Stunning. Unforgettable.
For sale
$420,000
8012 Big Oak Dr, Fort Smith, AR 72916
3beds
2,018sqft
Single Family Residence
Built in 2018
9,147 Square Feet Lot
$-- Zestimate®
$208/sqft
$-- HOA
What's special
Walk-in closetsTiled showerWhirlpool tubDual vanitySplit floorplanOpen-concept layoutBarn door
- 46 days
- 374
- 11
Zillow last checked:
Listing updated:
Listed by:
Beth Hey 479-271-2424,
Berkshire Hathaway HomeServices Solutions Real Est 479-271-2424
Source: ArkansasOne MLS,MLS#: 1362855 Originating MLS: Northwest Arkansas Board of REALTORS MLS
Facts & features
Interior
Bedrooms & bathrooms
- Bedrooms: 3
- Bathrooms: 2
- Full bathrooms: 2
Primary bedroom
- Level: Main
- Dimensions: 16 x 13.7
Bedroom
- Level: Main
- Dimensions: 11.6 x 11.5
Bedroom
- Level: Main
- Dimensions: 11.7 x 11.5
Primary bathroom
- Level: Main
- Dimensions: 9.2 x 11
Bathroom
- Level: Main
- Dimensions: 10 x 5
Dining room
- Level: Main
- Dimensions: 10.6 x 8.5
Kitchen
- Level: Main
- Dimensions: 11.2 x 20.8
Living room
- Level: Main
- Dimensions: 22.6 x 20.8
Utility room
- Level: Main
- Dimensions: 8 x 9.4
Heating
- Central, Gas, Heat Pump
Cooling
- Central Air, Electric, Heat Pump
Appliances
- Included: Built-In Range, Built-In Oven, Dishwasher, Electric Oven, Gas Cooktop, Disposal, Gas Water Heater, Microwave, Refrigerator, Range Hood, ENERGY STAR Qualified Appliances, Plumbed For Ice Maker
- Laundry: Washer Hookup, Dryer Hookup
Features
- Attic, Ceiling Fan(s), Cathedral Ceiling(s), Granite Counters, Pantry, Programmable Thermostat, Split Bedrooms, Storage, Walk-In Closet(s), Window Treatments
- Flooring: Tile
- Windows: Double Pane Windows, Vinyl, Blinds
- Basement: None
- Number of fireplaces: 1
- Fireplace features: Gas Log, Living Room
Interior area
- Total structure area: 2,018
- Total interior livable area: 2,018 sqft
Video & virtual tour
Property
Parking
- Total spaces: 2
- Parking features: Attached, Garage, Garage Door Opener
- Has attached garage: Yes
- Covered spaces: 2
Features
- Levels: One
- Stories: 1
- Patio & porch: Covered, Patio
- Exterior features: Concrete Driveway
- Pool features: None
- Fencing: Back Yard,Fenced,Privacy,Wood
- Waterfront features: None
Lot
- Size: 9,147 Square Feet
- Features: City Lot, Landscaped, Level, Subdivision
Details
- Additional structures: None
- Parcel number: 1648800710000000
- Special conditions: None
Construction
Type & style
- Home type: SingleFamily
- Architectural style: Ranch
- Property subtype: Single Family Residence
Materials
- Brick, Rock
- Foundation: Slab
- Roof: Architectural,Shingle
Condition
- New construction: No
- Year built: 2018
Utilities & green energy
- Sewer: Public Sewer
- Water: Public
- Utilities for property: Cable Available, Electricity Available, Fiber Optic Available, Natural Gas Available, Sewer Available, Water Available, Recycling Collection
Green energy
- Energy efficient items: Appliances
Community & HOA
Community
- Features: Biking, Curbs, Sidewalks, Trails/Paths
- Security: Smoke Detector(s)
- Subdivision: Ridgewood At Rye Hill Ii
HOA
- Has HOA: No
Location
- Region: Fort Smith
Financial & listing details
- Price per square foot: $208/sqft
- Tax assessed value: $349,840
- Annual tax amount: $3,318
- Date on market: 9/24/2026
- Cumulative days on market: 46 days
- Road surface type: Paved
Estimated market value
Not available
Estimated sales range
Not available
Not available
Price history
| Date | Event | Price |
|---|---|---|
| 9/24/2026 | Listed for sale | $420,000+8.5%$208/sqft |
Source:  ArkansasOne MLS #1362855 Report a problem | ||
| 12/6/2024 | Sold | $387,000+0.8%$192/sqft |
Source: ArkansasOne MLS #1293601 Report a problem | ||
| 10/15/2024 | Pending sale | $383,900$190/sqft |
Source: Western River Valley BOR #1075777 Report a problem | ||
| 10/10/2024 | Listed for sale | $383,900+6.9%$190/sqft |
Source: Western River Valley BOR #1075777 Report a problem | ||
| 6/22/2023 | Sold | $359,000$178/sqft |
Source: Western River Valley BOR #1065325 Report a problem | ||
| 6/5/2023 | Pending sale | $359,000$178/sqft |
Source: Western River Valley BOR #1065325 Report a problem | ||
| 5/26/2023 | Listed for sale | $359,000+37.1%$178/sqft |
Source: Western River Valley BOR #1065325 Report a problem | ||
| 11/21/2018 | Sold | $261,768+0.8%$130/sqft |
Source: Western River Valley BOR #1019053 Report a problem | ||
| 7/10/2018 | Pending sale | $259,732$129/sqft |
Source: Sagely & Edwards Realtors #1019053 Report a problem | ||
| 6/29/2018 | Listed for sale | $259,732$129/sqft |
Source: Sagely & Edwards Realtors #1019053 Report a problem | ||
Public tax history
| Year | Property taxes | Tax assessment |
|---|---|---|
| 2025 | $3,318 +55.7% | $69,968 +50.5% |
| 2024 | $2,131 -3.4% | $46,480 |
| 2023 | $2,206 -2.2% | $46,480 |
| 2022 | $2,256 | $46,480 |
| 2021 | $2,256 | $46,480 |
| 2020 | $2,256 +5.5% | $46,480 +4.7% |
| 2019 | $2,138 +410.5% | $44,400 +500% |
| 2018 | $419 | $7,400 |
| 2017 | $419 | $7,400 |
| 2016 | $419 | $7,400 |
| 2015 | $419 | $7,400 |
| 2014 | $419 +3.5% | $7,400 |
| 2013 | $405 | $7,400 |
| 2012 | $405 | $7,400 |
| 2011 | -- | -- |
Find assessor info on the county website
Monthly payment
Est. payment
Payment breakdown
Explore the cost of this home by adjusting the details. Changes won't be saved.Climate risks
Neighborhood: 72916
Nearby schools
Schools provided by the listing agent
- District: Greenwood
Source: ArkansasOne MLS. This data may not be complete. We recommend contacting the local school district to confirm school assignments for this home.


Similar homes
- $429,0003 bd2 ba2.1k sqft8319 McLaren Dr, Fort Smith, AR 72916For Sale
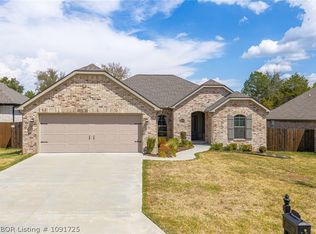 MLS ID #1091725, Angel Clifton, Weichert, REALTORS® - The Griffin Company. Western River Valley BOR
- $439,9003 bd2 ba2.1k sqft10127 Tyrrell Ct, Fort Smith, AR 72916For Sale
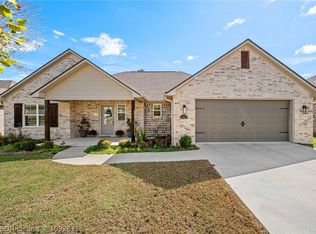 MLS ID #1092611, Aimee Edens, Chuck Fawcett Realty FSM. Western River Valley BOR
- $489,9003 bd3 ba2.5k sqft6705 Southfield Dr, Fort Smith, AR 72916For Sale
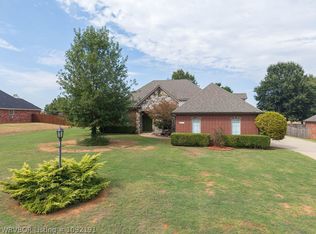 MLS ID #1092191, Brad Alverson, Bradford & Udouj Realtors. Western River Valley BOR
- $379,9004 bd3 ba2.3k sqft810 Karry Ln, Fort Smith, AR 72916For Sale
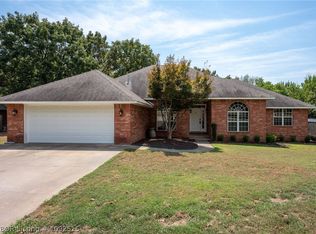 MLS ID #1092515, Cassie Elwonger- Team, Keller Williams Platinum Realty. Western River Valley BOR
