From the moment you arrive, the landscaping and curb appeal set the tone for what's inside. Step through the front door and be greeted by soaring ceilings and an abundance of natural light. and an open concept floor plan designed with your lifestyle in mind. The heart of the home features quartz countertops, pantry, and a kitchen that flows seamlessly into the living and dining areas. The thoughtfully designed split floorplan offers privacy and an expansive primary suite. The ensuite boasts a walk-in shower, dual vanities, and an oversized walk-in closet that is sure to impress. Why wait for new construction when you can enjoy all the benefits of a nearly new home? Built in 2023, the landscaping is complete, the upgrades are in place, and the quality is already proven. This is your chance to own a beautiful move-in-ready home in one of the area's most sought-after communities. Schedule your private showing today and experience firsthand what makes this Chaffee Crossing home truly special.
For sale
$379,000
8323 McLaren Dr, Fort Smith, AR 72916
4beds
1,884sqft
Single Family Residence
Built in 2024
8,955 Square Feet Lot
$371,700 Zestimate®
$201/sqft
$29/mo HOA
What's special
Landscaping and curb appealOversized walk-in closetThoughtfully designed split floorplanExpansive primary suiteDual vanitiesOpen concept floor planAbundance of natural light
- 52 days |
- 243 |
- 14 |
Zillow last checked:
Listing updated:
Listed by:
Michael Mulhern 479-434-3000,
Keller Williams Platinum Realty 479-434-3000
Source: ArkansasOne MLS,MLS#: 1353638 Originating MLS: Other/Unspecificed
Originating MLS: Other/UnspecificedFacts & features
Interior
Bedrooms & bathrooms
- Bedrooms: 4
- Bathrooms: 2
- Full bathrooms: 2
Heating
- Central, Gas
Cooling
- Central Air, Electric
Appliances
- Included: Dishwasher, Disposal, Gas Range, Gas Water Heater, Microwave Hood Fan, Microwave, Plumbed For Ice Maker
- Laundry: Washer Hookup, Dryer Hookup
Features
- Attic, Ceiling Fan(s), Eat-in Kitchen, Pantry, Quartz Counters, Storage
- Flooring: Laminate
- Has basement: No
- Number of fireplaces: 1
- Fireplace features: Gas Log
Interior area
- Total structure area: 1,884
- Total interior livable area: 1,884 sqft
Video & virtual tour
Property
Parking
- Total spaces: 2
- Parking features: Attached, Garage, Garage Door Opener
- Has attached garage: Yes
- Covered spaces: 2
Features
- Levels: One
- Stories: 1
- Patio & porch: Covered
- Exterior features: Concrete Driveway
- Pool features: None
- Fencing: Back Yard,Privacy,Wood
- Waterfront features: None
Lot
- Size: 8,955 Square Feet
- Dimensions: 70 x 130 x 66 x 129
- Features: Cleared, City Lot, Landscaped, Level, None, Subdivision
Details
- Additional structures: None
- Parcel number: 1168700290000000
- Special conditions: None
Construction
Type & style
- Home type: SingleFamily
- Property subtype: Single Family Residence
Materials
- Brick
- Foundation: Slab
- Roof: Architectural,Shingle
Condition
- New construction: No
- Year built: 2024
Utilities & green energy
- Sewer: Public Sewer
- Water: Public
- Utilities for property: Cable Available, Electricity Available, Natural Gas Available, Phone Available, Sewer Available, Water Available
Community & HOA
Community
- Security: Smoke Detector(s)
- Subdivision: Shire Glen At Chaffee Crossing
HOA
- Has HOA: Yes
- Services included: Other
- HOA fee: $350 annually
- HOA name: Shire Glen
- HOA phone: 479-651-6118
Location
- Region: Fort Smith
Financial & listing details
- Price per square foot: $201/sqft
- Tax assessed value: $323,105
- Annual tax amount: $3,019
- Date on market: 6/29/2026
- Road surface type: Gravel
Estimated market value
$371,700
$353,000 - $390,000
$1,951/mo
Price history
| Date | Event | Price |
|---|---|---|
| 6/11/2026 | Listed for sale | $379,000$201/sqft |
Source: Western River Valley BOR #1089525 Report a problem | ||
| 6/4/2026 | Listing removed | $379,000$201/sqft |
Source: Western River Valley BOR #1089451 Report a problem | ||
| 6/2/2026 | Listed for sale | $379,000-1%$201/sqft |
Source: Western River Valley BOR #1089451 Report a problem | ||
| 6/1/2026 | Listing removed | $383,000$203/sqft |
Source: Western River Valley BOR #1085342 Report a problem | ||
| 5/5/2026 | Price change | $383,000-0.5%$203/sqft |
Source: Western River Valley BOR #1085342 Report a problem | ||
| 3/19/2026 | Price change | $385,000-0.6%$204/sqft |
Source: Western River Valley BOR #1085342 Report a problem | ||
| 3/2/2026 | Price change | $387,500-0.6%$206/sqft |
Source: Western River Valley BOR #1085342 Report a problem | ||
| 2/19/2026 | Listed for sale | $390,000$207/sqft |
Source: Western River Valley BOR #1085342 Report a problem | ||
| 1/27/2026 | Listing removed | $390,000$207/sqft |
Source: Western River Valley BOR #1085342 Report a problem | ||
| 11/16/2025 | Listed for sale | $390,000$207/sqft |
Source: Western River Valley BOR #1085342 Report a problem | ||
| 8/15/2025 | Listing removed | $390,000$207/sqft |
Source: Western River Valley BOR #1081762 Report a problem | ||
| 6/18/2025 | Listed for sale | $390,000+8.5%$207/sqft |
Source: Western River Valley BOR #1081762 Report a problem | ||
| 4/19/2024 | Sold | $359,400+1.4%$191/sqft |
Source: Public Record Report a problem | ||
| 11/18/2023 | Listing removed | -- |
Source: Western River Valley BOR #1064300 Report a problem | ||
| 4/8/2023 | Listed for sale | $354,500$188/sqft |
Source: Western River Valley BOR #1064300 Report a problem | ||
Public tax history
| Year | Property taxes | Tax assessment |
|---|---|---|
| 2025 | $3,019 +869.7% | $64,621 +1074.9% |
| 2024 | $311 | $5,500 |
| 2023 | $311 | $5,500 |
Find assessor info on the county website
Monthly payment
Est. payment
Payment breakdown
Explore the cost of this home by adjusting the details. Changes won't be saved.Climate risks
Neighborhood: 72916
Nearby schools
GreatSchools rating
- 9/10Westwood Elementary SchoolGrades: PK-4Distance: 5.5 mi
- 9/10Greenwood Junior High SchoolGrades: 7-8Distance: 6.6 mi
- 9/10Greenwood High SchoolGrades: 9-12Distance: 6.7 mi
Schools provided by the listing agent
- District: Greenwood
Source: ArkansasOne MLS. This data may not be complete. We recommend contacting the local school district to confirm school assignments for this home.
- $412,9003 bd2 ba1.9k sqft8311 McLaren Dr, Fort Smith, AR 72916Sold

- $414,000-- bd2 ba2.1k sqft8319 McLaren Dr, Fort Smith, AR 72916Sold
- $455,5004 bd2 ba2k sqft8300 McLaren Dr, Fort Smith, AR 72916New Construction
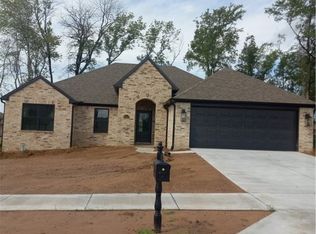
- $57,900-- bd-- ba-- sqft10226 Chapman Cir, Fort Smith, AR 72916Sold
- $446,5004 bd3 ba2.1k sqft10217 Tyrrell Ct, Fort Smith, AR 72916Sold
- $447,5003 bd2 ba2.1k sqft8301 McLaren Dr, Fort Smith, AR 72916Sold
- $415,4503 bd2 ba1.9k sqft8401 McLaren Dr, Fort Smith, AR 72916Sold
- $390,0004 bd2 ba2k sqft8310 McLaren Dr, Fort Smith, AR 72916Sold
A local agent can set up tours, give advice and negotiate with sellers.
Similar homes
- $488,0003 bd3 ba2.1k sqft8501 Silverstone Ct, Fort Smith, AR 72916For Sale
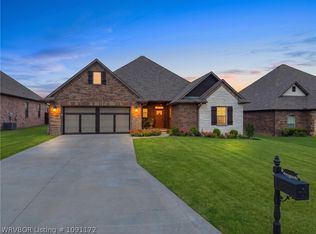 MLS ID #1091172, Laura McLean, Keller Williams Platinum Realty. Western River Valley BOR
 - $385,0004 bd2 ba1.8k sqft8316 McLaren Dr, Fort Smith, AR 72916For Sale
 MLS ID #1090927, Grecia Kalua, O'Neal Real Estate. Western River Valley BOR
 - $379,9004 bd2 ba1.9k sqft12904 Diamond Ln, Fort Smith, AR 72916For Sale
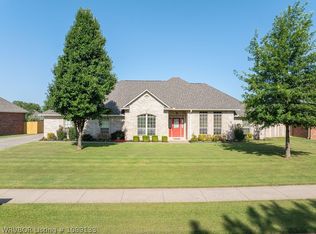 MLS ID #1089133, Justin Rogers, Riverstone Realty. Western River Valley BOR
 - $468,5003 bd2 ba2k sqft8523 Broadley Dr, Fort Smith, AR 72916For Sale
 MLS ID #1090584, Ibison Realtors & Co., Keller Williams Platinum Realty. Western River Valley BOR
 - $415,0003 bd3 ba2k sqft9025 Birkshire Pl, Fort Smith, AR 72916For SaleMLS ID #1088579, The Price Group, Keller Williams Platinum Realty. Western River Valley BOR
- $296,5003 bd2 ba1.7k sqft5612 Thomas Rd, Fort Smith, AR 72916For SaleMLS ID #1087282, Brixey & Dailey Team, McGraw REALTORS. Western River Valley BOR
- $365,5003 bd3 ba1.7k sqft6805 Fir St, Fort Smith, AR 72916New ConstructionMLS ID #1337288, Corrine Sudar, Sudar Group. ArkansasOne MLS
- $385,0003 bd2 ba2k sqft9000 Moody Rd, Fort Smith, AR 72903For SaleMLS ID #11774545, Lacy Flanagan, Flanagan Realty. My State MLS
- from $266,6004 bd2 ba1.4k sqftRC Ridgeland Plan, Ridge Creek, Fort Smith, AR 72916New ConstructionLennar Homes
- from $261,4004 bd2 ba1.8k sqftRC Roselyn Plan, Regency Park, Fort Smith, AR 72916New ConstructionRausch Coleman Homes
- $329,9993 bd2 ba1.7k sqft6925 Spruce St, Fort Smith, AR 72916For SaleMLS ID #1088965, Erica Brown, Real Broker NWA. Western River Valley BOR
- $325,0004 bd2 ba2.2k sqft3310 Glen Flora Way, Fort Smith, AR 72908For SaleMLS ID #1090865, Sara Greene, Chuck Fawcett Realty FSM. Western River Valley BOR
- $429,9003 bd2 ba2.2k sqft8305 McLaren Dr, Fort Smith, AR 72916For SaleMLS ID #1085821, Melanie Rogers, Coldwell Banker Fleming-Lau-Ft.Smith. Western River Valley BOR
- $475,0003 bd4 ba2.5k sqft11505 Springridge Dr, Fort Smith, AR 72916For SaleMLS ID #1089460, Vicki Bush, Keller Williams Platinum Realty. Western River Valley BOR
- $329,3803 bd3 ba1.5k sqft6801 Fir St, Fort Smith, AR 72916New ConstructionMLS ID #1337285, Corrine Sudar, Sudar Group. ArkansasOne MLS
- $334,9003 bd2 ba1.8k sqft9506 Ash Pl, Fort Smith, AR 72916New ConstructionMLS ID #1323548, Corrine Sudar, Sudar Group. ArkansasOne MLS
- $274,9003 bd2 ba1.4k sqft10618 Cedar Way, Fort Smith, AR 72916For SaleMLS ID #1086880, Team Shoppach, O'Neal Real Estate- Fort Smith. Western River Valley BOR
- $450,0004 bd3 ba2.4k sqft5620 Country Club Ave, Fort Smith, AR 72903For SaleMLS ID #1354116, Michael Mulhern, Keller Williams Platinum Realty. ArkansasOne MLS
- $334,9003 bd2 ba1.8k sqft9512 Ash Pl, Fort Smith, AR 72916New ConstructionMLS ID #1324679, Corrine Sudar, Sudar Group. ArkansasOne MLS
- $285,5003 bd3 ba2k sqft6527 Huntington Ct, Fort Smith, AR 72916For SaleMLS ID #1344464, Billie Jean Baum, 1 Percent Lists Arkansas Real Estate. ArkansasOne MLS
