Price improvement - better than new home you don't want to miss! Dreamy through and through! This nearly-new home boasts beauty, quality, and extreme energy efficiency meet. From the moment you arrive, the incredible landscaping and undeniable curb appeal draw you in, but it’s the backyard oasis that will steal your heart. Enjoy serene views of the pond and protected green space from your choice of the screened-in porch, the al-fresco dining area, or the custom patio with a gazebo.Inside, the home is bathed in natural light and adorned with post-construction custom touches, including champagne gold lighting, designer hardware, and high-end fixtures. The functional layout features true wood flooring throughout, a dedicated home office, and an open-concept living area. The gourmet kitchen is a showstopper, featuring an oversized island with bar seating, a walk-in pantry, gas cooktop, and Energy Star stainless appliances. Custom built-ins flank the cozy gas fireplace, creating a sophisticated focal point for the living room.The primary suite is a true retreat with dual vanities, a soaking tub, and a custom walk-in shower. Beyond the aesthetics, this home is engineered for massive savings with open-cell foam insulation, a 16 SEER HVAC, R40 attic insulation, a tankless water heater, and Low-E argon gas windows. Even the 18-foot garage is fully insulated with a steel-backed door. Bonus: the refrigerator conveys! Residents will also soon enjoy direct trail access around the pond (currently in progress by the developer). Truly a "better than new" opportunity!
For sale
Price cut: $5K (9/30)
$459,500
8523 Broadley Dr, Fort Smith, AR 72916
3beds
2,092sqft
Single Family Residence
Built in 2024
9,147 Square Feet Lot
$453,000 Zestimate®
$220/sqft
$29/mo HOA
What's special
Backyard oasisAl-fresco dining areaIncredible landscapingUndeniable curb appealTrue wood flooring throughoutDual vanitiesSoaking tub
- 89 days
- 267
- 18
Zillow last checked:
Listing updated:
Listed by:
Ibison Realtors & Co. 479-926-6363,
Keller Williams Platinum Realty 479-434-3000
Source: Western River Valley BOR,MLS#: 1090584Originating MLS: Fort Smith Board of Realtors
Facts & features
Interior
Bedrooms & bathrooms
- Bedrooms: 3
- Bathrooms: 2
- Full bathrooms: 2
Heating
- Central, Gas
Cooling
- Central Air, Electric, High Efficiency
Appliances
- Included: Some Gas Appliances, Built-In Range, Built-In Oven, Convection Oven, Dishwasher, Disposal, Gas Water Heater, Microwave, Oven, Refrigerator, Range Hood, Water Heater, ENERGY STAR Qualified Appliances
- Laundry: Electric Dryer Hookup, Washer Hookup, Dryer Hookup
Features
- Attic, Built-in Features, Ceiling Fan(s), Cathedral Ceiling(s), Eat-in Kitchen, Pantry, Programmable Thermostat, Quartz Counters, Split Bedrooms, Storage, Walk-In Closet(s)
- Flooring: Carpet, Wood
- Windows: Double Pane Windows, Vinyl, Blinds, Drapes
- Number of fireplaces: 1
- Fireplace features: Family Room, Gas Log, Living Room
Interior area
- Total interior livable area: 2,092 sqft
Video & virtual tour
Property
Parking
- Total spaces: 2
- Parking features: Attached, Garage, Garage Door Opener
- Has attached garage: Yes
- Covered spaces: 2
Features
- Levels: One
- Stories: 1
- Patio & porch: Covered, Patio, Porch, Screened
- Exterior features: Concrete Driveway
- Fencing: None
- Waterfront features: Pond
Lot
- Size: 9,147 Square Feet
- Dimensions: 70 x 130
- Features: Landscaped, Level, Near Park, Subdivision
Details
- Parcel number: 1168700630000000
- Special conditions: None
Construction
Type & style
- Home type: SingleFamily
- Property subtype: Single Family Residence
Materials
- Brick
- Foundation: Slab
- Roof: Architectural,Shingle
Condition
- Year built: 2024
Utilities & green energy
- Sewer: Public Sewer
- Water: Public
- Utilities for property: Electricity Available, Natural Gas Available, Sewer Available, Water Available
Green energy
- Energy efficient items: Appliances
Community & HOA
Community
- Features: Curbs, Near Fire Station, Park, Sidewalks
- Security: Security System, Smoke Detector(s)
- Subdivision: Shire Glen At Chaffee Crossing
HOA
- Services included: Other
- HOA fee: $350 annually
- HOA name: Rocky Walker
- HOA phone: 479-651-6118
Location
- Region: Fort Smith
Financial & listing details
- Price per square foot: $220/sqft
- Tax assessed value: $380,065
- Annual tax amount: $3,556
- Date on market: 7/23/2026
- Road surface type: Paved
Estimated market value
$453,000
$430,000 - $476,000
$2,135/mo
Price history
| Date | Event | Price |
|---|---|---|
| 9/30/2026 | Price change | $459,500-1.1%$220/sqft |
Source: Western River Valley BOR #1090584 Report a problem | ||
| 9/7/2026 | Price change | $464,500-0.9%$222/sqft |
Source: Western River Valley BOR #1090584 Report a problem | ||
| 7/23/2026 | Listed for sale | $468,500+6.1%$224/sqft |
Source: Western River Valley BOR #1090584 Report a problem | ||
| 5/3/2024 | Sold | $441,400$211/sqft |
Source: Western River Valley BOR #1069869 Report a problem | ||
| 4/23/2024 | Pending sale | $441,400$211/sqft |
Source: Western River Valley BOR #1069869 Report a problem | ||
| 1/13/2024 | Listed for sale | $441,400$211/sqft |
Source: Western River Valley BOR #1069869 Report a problem | ||
Public tax history
| Year | Property taxes | Tax assessment |
|---|---|---|
| 2025 | $3,657 +1074.7% | $76,013 +1282.1% |
| 2024 | $311 | $5,500 |
| 2023 | $311 | $5,500 |
Find assessor info on the county website
Monthly payment
Est. payment
Payment breakdown
Explore the cost of this home by adjusting the details. Changes won't be saved.Climate risks
Neighborhood: 72916
Nearby schools
Schools provided by the listing agent
- Elementary: Westwood
- Middle: East Hills
- High: Greenwood
- District: Greenwood
Source: Western River Valley BOR. This data may not be complete. We recommend contacting the local school district to confirm school assignments for this home.


Similar homes
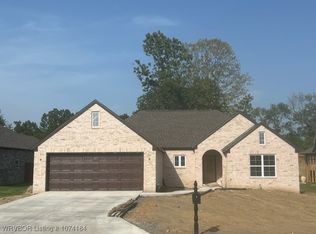
- $429,0003 bd2 ba2.1k sqft8319 McLaren Dr, Fort Smith, AR 72916For Sale
 MLS ID #1091725, Angel Clifton, Weichert, REALTORS® - The Griffin Company. Western River Valley BOR
 - $479,0003 bd3 ba2.1k sqft8501 Silverstone Ct, Fort Smith, AR 72916For Sale
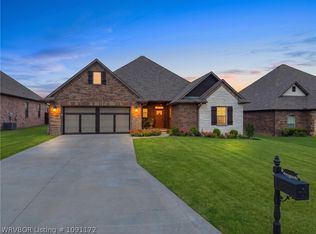 MLS ID #1091172, Laura McLean, Keller Williams Platinum Realty. Western River Valley BOR
 - $489,9003 bd3 ba2.5k sqft6705 Southfield Dr, Fort Smith, AR 72916For Sale
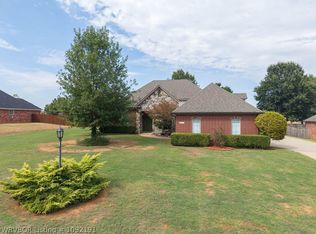 MLS ID #1092191, Brad Alverson, Bradford & Udouj Realtors. Western River Valley BOR
 - $475,0003 bd4 ba2.5k sqft11505 Springridge Dr, Fort Smith, AR 72916For Sale
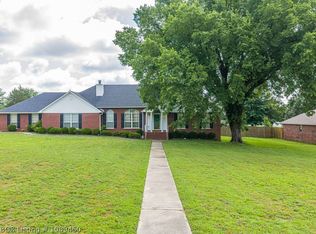 MLS ID #1089460, Vicki Bush, Keller Williams Platinum Realty. Western River Valley BOR
