Back on market, no fault of sellers. Tucked away in the beautiful Canterbury Cove subdivision, this beautifully updated 2,860 sq. ft. home is the perfect blend of privacy, convenience, and peace of mind. 4 bedrooms, 3 baths, and a primary suite on the main level, this home has the space and layout that most buyers just dream about.
The spacious second living area offers endless possibilities. It would make a great hangout, theater room, or so many options for entertaining. You are ready for movie nights, game days, or chilling with family and friends. There is also a bonus room upstairs that is great for an office, storage, or workout room.
One of the highlights is the large screened-in back porch, the perfect place to enjoy morning coffee or relax at the end of the day. Located in a peaceful neighborhood that still operates a neighborhood watch program. You will also enjoy that you have boat launch access to the Arkansas River available to residents. Some homes check a box or two; This home has it all; come see it for yourself. **This home offers the added confidence that it is not in a flood zone and DID NOT FLOOD.
For sale
$425,000
8808 Canterbury Cv, Fort Smith, AR 72903
4beds
2,869sqft
Single Family Residence
Built in 1985
0.31 Acres Lot
$416,300 Zestimate®
$148/sqft
$4/mo HOA
What's special
Bonus room upstairsLarge screened-in back porch
- 97 days
- 318
- 20
Zillow last checked:
Listing updated:
Listed by:
Mike and Mika Realty Group 479-629-6699,
Keller Williams Platinum Realty 479-434-3000
Source: Western River Valley BOR,MLS#: 1090249Originating MLS: Fort Smith Board of Realtors
Facts & features
Interior
Bedrooms & bathrooms
- Bedrooms: 4
- Bathrooms: 3
- Full bathrooms: 3
Heating
- Central, Gas
Cooling
- Central Air, Electric
Appliances
- Included: Dishwasher, Disposal, Gas Water Heater, Plumbed For Ice Maker
- Laundry: Electric Dryer Hookup, Washer Hookup, Dryer Hookup
Features
- Attic, Built-in Features, Ceiling Fan(s), Granite Counters, Pantry, Split Bedrooms, Storage, Walk-In Closet(s), Central Vacuum
- Flooring: Carpet, Ceramic Tile, Vinyl, Wood
- Windows: Plantation Shutters
- Number of fireplaces: 1
- Fireplace features: Family Room, Gas Starter
Interior area
- Total interior livable area: 2,869 sqft
Video & virtual tour
Property
Parking
- Total spaces: 2
- Parking features: Attached, Garage, Garage Door Opener
- Has attached garage: Yes
- Covered spaces: 2
Features
- Levels: Two
- Stories: 2
- Patio & porch: Enclosed, Patio, Screened
- Exterior features: Concrete Driveway
- Fencing: Back Yard,Privacy,Wood
Lot
- Size: 0.31 Acres
- Dimensions: 95 x 141
- Features: Landscaped, Subdivision
Details
- Parcel number: 1793800040000000
- Special conditions: None
Construction
Type & style
- Home type: SingleFamily
- Property subtype: Single Family Residence
Materials
- Brick
- Foundation: Slab
- Roof: Architectural,Shingle
Condition
- Year built: 1985
Utilities & green energy
- Sewer: Public Sewer
- Water: Public
- Utilities for property: Cable Available, Electricity Available, Natural Gas Available, Phone Available, Sewer Available, Water Available
Community & HOA
Community
- Security: Security System, Fire Sprinkler System, Smoke Detector(s)
- Subdivision: The Cove At Canterbury
HOA
- Services included: Other
- HOA fee: $50 annually
Location
- Region: Fort Smith
Financial & listing details
- Price per square foot: $148/sqft
- Tax assessed value: $329,465
- Annual tax amount: $2,523
- Date on market: 7/14/2026
- Road surface type: Paved
Estimated market value
$416,300
$395,000 - $437,000
$2,384/mo
Price history
| Date | Event | Price |
|---|---|---|
| 8/24/2026 | Listed for sale | $425,000$148/sqft |
Source: Western River Valley BOR #1090249 Report a problem | ||
| 8/17/2026 | Pending sale | $425,000$148/sqft |
Source: Western River Valley BOR #1090249 Report a problem | ||
| 7/14/2026 | Listed for sale | $425,000+57.4%$148/sqft |
Source: Western River Valley BOR #1090249 Report a problem | ||
| 7/7/2026 | Listing removed | $2,500$1/sqft |
Source: Zillow Rentals Report a problem | ||
| 7/6/2026 | Listed for rent | $2,500$1/sqft |
Source: Zillow Rentals Report a problem | ||
| 4/25/2019 | Sold | $270,000-6.4%$94/sqft |
Source: Western River Valley BOR #1020682 Report a problem | ||
| 2/18/2019 | Pending sale | $288,500$101/sqft |
Source: Sagely & Edwards Realtors #1020682 Report a problem | ||
| 1/22/2019 | Price change | $288,500-0.2%$101/sqft |
Source: Sagely & Edwards Realtors #1020682 Report a problem | ||
| 1/9/2019 | Price change | $289,000-3.2%$101/sqft |
Source: Sagely & Edwards Realtors #1020682 Report a problem | ||
| 11/26/2018 | Price change | $298,500-0.3%$104/sqft |
Source: Sagely & Edwards Realtors #1020682 Report a problem | ||
| 10/16/2018 | Price change | $299,500-1.6%$104/sqft |
Source: Sagely & Edwards Realtors #1020682 Report a problem | ||
| 9/7/2018 | Price change | $304,500-1.1%$106/sqft |
Source: Sagely & Edwards Realtors #1020682 Report a problem | ||
| 8/14/2018 | Price change | $308,000-1.3%$107/sqft |
Source: Owner Report a problem | ||
| 7/26/2018 | Listed for sale | $312,000+13.5%$109/sqft |
Source: Owner Report a problem | ||
| 9/17/2015 | Sold | $275,000+0.2%$96/sqft |
Source: Western River Valley BOR #744576 Report a problem | ||
| 7/27/2015 | Listed for sale | $274,500-14.2%$96/sqft |
Source: Owner Report a problem | ||
| 11/27/2012 | Listing removed | $319,900$112/sqft |
Source: Sagely & Edwards Realtors #656788 Report a problem | ||
| 5/28/2012 | Listed for sale | $319,900$112/sqft |
Source: Sagely & Edwards Realtors #656788 Report a problem | ||
Public tax history
| Year | Property taxes | Tax assessment |
|---|---|---|
| 2025 | $2,523 +0.8% | $54,320 +5% |
| 2024 | $2,503 -2.9% | $51,730 |
| 2023 | $2,578 -1.9% | $51,730 +4.3% |
| 2022 | $2,628 +5% | $49,590 |
| 2021 | $2,504 +5.5% | $49,590 -4.1% |
| 2020 | $2,373 +5.8% | $51,730 +14.7% |
| 2019 | $2,243 -1.1% | $45,090 |
| 2018 | $2,268 +12.4% | $45,090 |
| 2017 | $2,017 | $45,090 |
| 2016 | $2,017 +9.8% | -- |
| 2015 | $1,837 +6% | $45,090 +13.6% |
| 2014 | $1,733 -16.8% | $39,680 |
| 2013 | $2,083 | $39,680 |
| 2012 | $2,083 | $39,680 |
| 2011 | $2,083 +20.2% | $39,680 |
| 2010 | $1,733 -14.4% | $39,680 -12.2% |
| 2009 | $2,024 +5.4% | $45,218 +4.5% |
| 2008 | $1,921 +5.7% | $43,252 +4.8% |
| 2007 | $1,818 | $41,286 +5% |
| 2006 | -- | $39,320 |
| 2005 | -- | $39,320 |
| 2004 | -- | $39,320 |
| 2003 | -- | $39,320 |
| 2002 | -- | $39,320 +9.4% |
| 2001 | -- | $35,940 |
| 2000 | -- | $35,940 |
Find assessor info on the county website
Monthly payment
Est. payment
Payment breakdown
Explore the cost of this home by adjusting the details. Changes won't be saved.Climate risks
Neighborhood: 72903
Nearby schools
Schools provided by the listing agent
- Elementary: Woods
- Middle: Chaffin
- High: Southside
- District: Fort Smith
Source: Western River Valley BOR. This data may not be complete. We recommend contacting the local school district to confirm school assignments for this home.
Similar homes
- $400,0004 bd3 ba3.1k sqft7207 Riviera Dr, Fort Smith, AR 72903For Sale
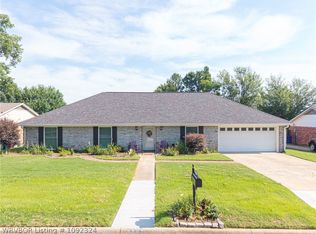 MLS ID #1092324, Glenda Hardy, River City Realty, LLC. Western River Valley BOR
 - $349,9004 bd3 ba2.7k sqft2700 S 87th Dr, Fort Smith, AR 72903For Sale
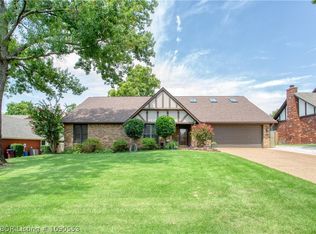 MLS ID #1090553, Laura Moser, Warnock Real Estate LLC. Western River Valley BOR
 - $369,9004 bd3 ba2.4k sqft7106 S U St, Fort Smith, AR 72903For Sale
 MLS ID #1089481, Bobbie Miller, Bradford & Udouj Realtors. Western River Valley BOR
 - $355,0004 bd3 ba3k sqft4308 S 35th Dr, Fort Smith, AR 72903For Sale
 MLS ID #1090893, Casey Wilson, eXp Realty NWA Branch. Western River Valley BOR
