Welcome to this amazing Fianna Hills home on a tree-shaded lot with 4 bedrooms, 4 full baths and 1 half bath. The living room boasts cathedral ceilings, abundant natural light and a wood-burning/gas fireplace. Additional space off the living room provides office space/playroom or den with wet bar. The large eat-in kitchen has plenty of counter space for meal prep and serving, including a center island with electric. Modern lighting just adds to the beauty of this spacious home. The main floor provides a formal dining area and an office/music/library room as well as the primary bedroom. The primary bath features a whirlpool tub, walk-in shower, double vanity and spacious closet. There are three bedrooms, each with their own full bathroom on the second floor. Recent updates include a new roof, HVAC unit & 2 water heaters. There is also a large privacy-fenced backyard. Call today for a private tour.
For sale
Price cut: $5K (10/7)
$469,500
10708 Saint Michael Ct, Fort Smith, AR 72908
4beds
3,251sqft
Single Family Residence
Built in 1994
0.47 Acres Lot
$461,400 Zestimate®
$144/sqft
$-- HOA
What's special
Tree-shaded lotSpacious closetDouble vanityWalk-in showerAbundant natural lightFormal dining areaLarge privacy-fenced backyard
- 83 days
- 400
- 26
Zillow last checked:
Listing updated:
Listed by:
Renee Tedford 479-883-5851,
Sagely & Edwards Realtors 479-782-8911
Source: Western River Valley BOR,MLS#: 1090731Originating MLS: Fort Smith Board of Realtors
Facts & features
Interior
Bedrooms & bathrooms
- Bedrooms: 4
- Bathrooms: 5
- Full bathrooms: 4
- 1/2 bathrooms: 1
Heating
- Central, Gas
Cooling
- Central Air, Electric
Appliances
- Included: Some Electric Appliances, Dryer, Dishwasher, Gas Water Heater, Microwave, Range, Refrigerator, Washer, Plumbed For Ice Maker
- Laundry: Electric Dryer Hookup, Washer Hookup, Dryer Hookup
Features
- Attic, Wet Bar, Ceiling Fan(s), Cathedral Ceiling(s), Eat-in Kitchen, Granite Counters, Programmable Thermostat, Split Bedrooms, Storage, Walk-In Closet(s), Multiple Living Areas
- Flooring: Carpet, Ceramic Tile, Wood
- Number of fireplaces: 1
- Fireplace features: Gas Log, Living Room, Wood Burning
Interior area
- Total interior livable area: 3,251 sqft
Video & virtual tour
Property
Parking
- Total spaces: 3
- Parking features: Attached, Garage, Garage Door Opener
- Has attached garage: Yes
- Covered spaces: 3
Features
- Levels: Two
- Stories: 2
- Patio & porch: Deck
- Exterior features: Concrete Driveway
- Fencing: Back Yard,Privacy,Wood
Lot
- Size: 0.47 Acres
- Dimensions: 208 x 173 x 132 x 87
- Features: Cul-De-Sac, Level, Subdivision
Details
- Parcel number: 1258416440000000
- Special conditions: None
Construction
Type & style
- Home type: SingleFamily
- Property subtype: Single Family Residence
Materials
- Brick
- Foundation: Slab
- Roof: Architectural,Shingle
Condition
- Year built: 1994
Utilities & green energy
- Sewer: Public Sewer
- Water: Public
- Utilities for property: Electricity Available, Natural Gas Available, Sewer Available, Water Available
Community & HOA
Community
- Features: Curbs
- Security: Fire Sprinkler System, Smoke Detector(s)
- Subdivision: Fianna Estates
Location
- Region: Fort Smith
Financial & listing details
- Price per square foot: $144/sqft
- Tax assessed value: $502,285
- Annual tax amount: $3,363
- Date on market: 7/28/2026
- Road surface type: Paved
Estimated market value
$461,400
$438,000 - $484,000
$3,135/mo
Price history
| Date | Event | Price |
|---|---|---|
| 10/7/2026 | Price change | $469,500-1.1%$144/sqft |
Source: Western River Valley BOR #1090731 Report a problem | ||
| 9/18/2026 | Price change | $474,500-2.2%$146/sqft |
Source: Western River Valley BOR #1090731 Report a problem | ||
| 7/28/2026 | Listed for sale | $485,000+27.6%$149/sqft |
Source: Western River Valley BOR #1090731 Report a problem | ||
| 4/13/2021 | Sold | $380,000+0%$117/sqft |
Source: Western River Valley BOR #1039552 Report a problem | ||
| 2/10/2021 | Listed for sale | $379,900$117/sqft |
Source: Bradford & Udouj Realtors #1039552 Report a problem | ||
| 2/2/2021 | Pending sale | $379,900$117/sqft |
Source: Bradford & Udouj Realtors #1039552 Report a problem | ||
| 9/21/2020 | Listed for sale | $379,900+20.6%$117/sqft |
Source: Bradford & Udouj Realtors #1039552 Report a problem | ||
| 2/28/2007 | Sold | $315,000$97/sqft |
Source: Public Record Report a problem | ||
Public tax history
| Year | Property taxes | Tax assessment |
|---|---|---|
| 2025 | $3,363 +1.6% | $68,930 +5% |
| 2024 | $3,312 -2.2% | $65,650 |
| 2023 | $3,387 -1.5% | $65,650 |
| 2022 | $3,437 | $65,650 |
| 2021 | $3,437 | $65,650 |
| 2020 | $3,437 | $65,650 |
| 2019 | $3,437 -0.7% | $65,650 |
| 2018 | $3,462 +14.1% | $65,650 |
| 2017 | $3,034 +5.1% | $65,650 |
| 2016 | $2,887 +5.4% | $65,650 |
| 2015 | $2,740 +5.7% | $65,650 +17.1% |
| 2014 | $2,593 -11.9% | $56,060 |
| 2013 | $2,943 | $56,060 |
| 2012 | $2,943 | $56,060 |
| 2011 | $2,943 +13.5% | $56,060 |
| 2010 | $2,593 +4% | $56,060 +3.5% |
| 2009 | $2,493 | $54,150 |
| 2008 | $2,493 | $54,150 |
| 2007 | $2,493 | $54,150 -1.2% |
| 2006 | -- | $54,800 |
| 2005 | -- | $54,800 |
| 2004 | -- | $54,800 |
| 2003 | -- | $54,800 |
| 2002 | -- | $54,800 +3.4% |
| 2001 | -- | $53,020 |
| 2000 | -- | $53,020 |
Find assessor info on the county website
Monthly payment
Est. payment
Payment breakdown
Explore the cost of this home by adjusting the details. Changes won't be saved.Climate risks
Neighborhood: 72908
Nearby schools
Schools provided by the listing agent
- Elementary: Cook
- Middle: Ramsey
- High: Southside
- District: Fort Smith
Source: Western River Valley BOR. This data may not be complete. We recommend contacting the local school district to confirm school assignments for this home.
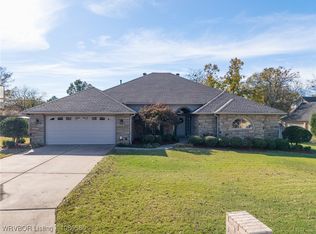
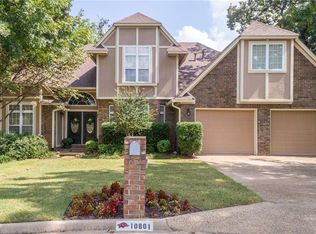
Similar homes
- $439,9003 bd3 ba2.9k sqft10609 Jenny Lind Rd, Fort Smith, AR 72908For Sale
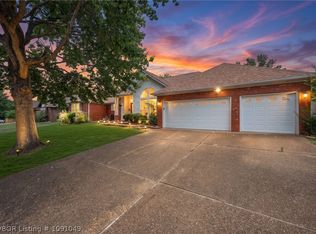 MLS ID #1091049, Telitha Fleck, O'Neal Real Estate- Fort Smith. Western River Valley BOR
 - $439,0005 bd3 ba3.5k sqft3409 Ramsgate Way, Fort Smith, AR 72908For Sale
 MLS ID #1090677, Haley Martin, McGraw REALTORS. Western River Valley BOR
 - $389,0004 bd3 ba2.2k sqft10600 Harrow Heath St, Fort Smith, AR 72908For Sale
 MLS ID #1092241, Tina LaRoche, Keller Williams Platinum Realty. Western River Valley BOR
 - $530,0005 bd5 ba4.3k sqft3509 Royal Scots Way, Fort Smith, AR 72908For Sale
 MLS ID #1091343, Charlene Wade, Warnock Real Estate LLC. Western River Valley BOR
