Welcome home to this beautifully updated 4-bedroom, 3-bath gem that perfectly blends modern style with everyday comfort. From its inviting curb appeal to its thoughtfully renovated interior, every detail has been designed to impress.
The heart of the home is the stunning, brand-new kitchen featuring stylish finishes, modern cabinetry, and plenty of space for gathering with family and friends. A newly remodeled downstairs bathroom adds both convenience and contemporary charm, while fresh paint throughout and new upstairs flooring create a bright, move-in-ready feel.
Offering flexible living spaces, this home includes a dedicated office that's perfect for working from home, studying, or pursuing hobbies, along with a light-filled sunroom that provides the ideal spot to enjoy your morning coffee or unwind at the end of the day.
Step outside to a spacious backyard with endless possibilities—host summer barbecues, create your dream outdoor retreat, or enjoy plenty of room for kids and pets to play.
Combining tasteful updates, functional living spaces, and timeless appeal, this exceptional home is ready for its next owners. Conveniently located and meticulously maintained, it offers everything you've been searching for. Schedule your private showing today and experience all this beautiful home has to offer!
For sale
Price cut: $15K (9/24)
$450,000
3205 S 28th St, Fort Smith, AR 72901
4beds
3,582sqft
Single Family Residence
Built in ----
0.49 Acres Lot
$438,700 Zestimate®
$126/sqft
$-- HOA
What's special
Host summer barbecuesNewly remodeled downstairs bathroomDedicated officeFunctional living spacesFlexible living spacesTasteful updatesThoughtfully renovated interior
- 167 days
- 654
- 30
Zillow last checked:
Listing updated:
Listed by:
Dana Franklin 479-650-9665,
Warnock Real Estate LLC 479-434-2818
Source: Western River Valley BOR,MLS#: 1088478Originating MLS: Fort Smith Board of Realtors
Facts & features
Interior
Bedrooms & bathrooms
- Bedrooms: 4
- Bathrooms: 3
- Full bathrooms: 3
Heating
- Central
Cooling
- Central Air
Appliances
- Included: Dishwasher, Disposal, Gas Water Heater, Oven, Range, Refrigerator
- Laundry: Electric Dryer Hookup, Washer Hookup, Dryer Hookup
Features
- Ceiling Fan(s), Quartz Counters, Tile Counters, Walk-In Closet(s)
- Flooring: Carpet, Ceramic Tile, Laminate
- Basement: None
- Number of fireplaces: 1
- Fireplace features: Family Room
Interior area
- Total interior livable area: 3,582 sqft
Video & virtual tour
Property
Parking
- Total spaces: 2
- Parking features: Attached, Garage, Garage Door Opener
- Has attached garage: Yes
- Covered spaces: 2
Features
- Levels: Two
- Stories: 2
- Patio & porch: Enclosed
- Exterior features: Concrete Driveway
- Fencing: Back Yard,Privacy,Wood
Lot
- Size: 0.49 Acres
- Dimensions: .49 acres
- Features: Corner Lot
Details
- Parcel number: 1199600040000200
- Special conditions: None
Construction
Type & style
- Home type: SingleFamily
- Property subtype: Single Family Residence
Materials
- Brick
- Foundation: Slab
- Roof: Architectural,Shingle
Utilities & green energy
- Sewer: Public Sewer
- Water: Public
- Utilities for property: Electricity Available, Natural Gas Available, Sewer Available, Water Available
Community & HOA
Community
- Security: Smoke Detector(s)
- Subdivision: Druid Hill Estates
Location
- Region: Fort Smith
Financial & listing details
- Price per square foot: $126/sqft
- Tax assessed value: $361,585
- Annual tax amount: $2,359
- Date on market: 4/20/2026
- Road surface type: Paved
Estimated market value
$438,700
$417,000 - $461,000
$2,365/mo
Price history
| Date | Event | Price |
|---|---|---|
| 9/24/2026 | Price change | $450,000-3.2%$126/sqft |
Source: Western River Valley BOR #1088478 Report a problem | ||
| 4/20/2026 | Listed for sale | $465,000+45.4%$130/sqft |
Source: Western River Valley BOR #1088478 Report a problem | ||
| 7/1/2022 | Sold | $319,900$89/sqft |
Source: Western River Valley BOR #1057499 Report a problem | ||
| 5/29/2022 | Pending sale | $319,900$89/sqft |
Source: Western River Valley BOR #1057499 Report a problem | ||
| 5/27/2022 | Listed for sale | $319,900+32.7%$89/sqft |
Source: Western River Valley BOR #1057499 Report a problem | ||
| 9/15/2016 | Sold | $241,000-3.6%$67/sqft |
Source: Western River Valley BOR #1000602 Report a problem | ||
| 8/9/2016 | Pending sale | $250,000$70/sqft |
Source: Warnock Real Estate LLC #1000602 Report a problem | ||
| 5/13/2016 | Listed for sale | $250,000+11.9%$70/sqft |
Source: Warnock Real Estate LLC #1000602 Report a problem | ||
| 6/23/2014 | Sold | $223,500-6.5%$62/sqft |
Source: Western River Valley BOR #693560 Report a problem | ||
| 3/25/2014 | Price change | $239,000-4.4%$67/sqft |
Source: Warnock Real Estate, LLC. #693560 Report a problem | ||
| 11/2/2013 | Price change | $250,000+6.4%$70/sqft |
Source: Warnock Real Estate, LLC. #693560 Report a problem | ||
| 9/27/2013 | Listed for sale | $234,900$66/sqft |
Source: Ramona Roberts, Realtors #676660 Report a problem | ||
Public tax history
| Year | Property taxes | Tax assessment |
|---|---|---|
| 2025 | $2,359 +0.6% | $51,460 +5% |
| 2024 | $2,345 -3.1% | $49,010 |
| 2023 | $2,420 +0.7% | $49,010 +7.1% |
| 2022 | $2,403 +5.3% | $45,770 |
| 2021 | $2,282 +5.6% | $45,770 -6.6% |
| 2020 | $2,162 -10.5% | $49,010 +17.8% |
| 2019 | $2,416 | $41,610 |
| 2018 | $2,416 +10.6% | $41,610 |
| 2017 | $2,185 +19.1% | -- |
| 2016 | $1,835 | $41,610 |
| 2015 | $1,835 +21.3% | $41,610 +17.3% |
| 2014 | $1,513 -18.8% | $35,480 |
| 2013 | $1,863 | $35,480 |
| 2012 | $1,863 | $35,480 |
| 2011 | $1,863 +23.1% | $35,480 |
| 2010 | $1,513 -8.8% | $35,480 -7.3% |
| 2009 | $1,659 +5.6% | $38,272 +4.5% |
| 2008 | $1,572 +5.9% | $36,608 +4.8% |
| 2007 | $1,485 | $34,944 +5% |
| 2006 | -- | $33,280 |
| 2005 | -- | $33,280 |
| 2004 | -- | $33,280 |
| 2003 | -- | $33,280 |
| 2002 | -- | $33,280 -4.5% |
| 2001 | -- | $34,830 |
| 2000 | -- | $34,830 |
Find assessor info on the county website
Monthly payment
Est. payment
Payment breakdown
Explore the cost of this home by adjusting the details. Changes won't be saved.Climate risks
Neighborhood: 72901
Nearby schools
Schools provided by the listing agent
- Elementary: Fairview
- Middle: Ramsey
- High: Southside
- District: Fort Smith
Source: Western River Valley BOR. This data may not be complete. We recommend contacting the local school district to confirm school assignments for this home.


Similar homes
- $449,9004 bd3 ba3.5k sqft4111 Cruce Hill Dr, Fort Smith, AR 72901For Sale
 MLS ID #1089959, Ronald Tran, Warnock Real Estate LLC. Western River Valley BOR
 - $599,9993 bd3 ba3.4k sqft3105 S 28th St, Fort Smith, AR 72901For Sale
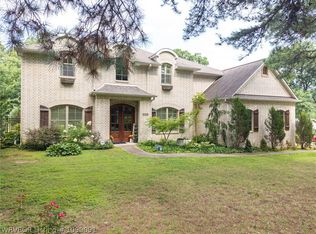 MLS ID #1090091, Ibison Realtors & Co., Keller Williams Platinum Realty. Western River Valley BOR
 - $289,0004 bd3 ba2.4k sqft2400 Houston St, Fort Smith, AR 72901For Sale
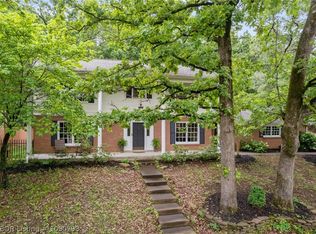 MLS ID #1090798, Misty Beasley, Keller Williams Platinum Realty. Western River Valley BOR
 - $574,9005 bd4 ba3.4k sqft2801 Enid St, Fort Smith, AR 72901For Sale
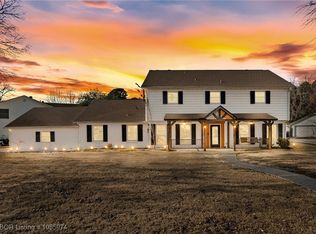 MLS ID #1085974, Team Shoppach, O'Neal Real Estate- Fort Smith. Western River Valley BOR
