Located on a desirable corner lot in a beautiful central neighborhood, this distinctive home offers space, charm, and abundant natural light throughout. The large living area flows into a sunroom, creating the perfect place to relax or entertain. A formal dining room adds space for gatherings and special occasions.
The home features 3 bedrooms plus a versatile 4th bonus room ideal for a nursery, home office, craft room, or flex space to fit your needs. Expansive windows throughout the home fill every room with warm natural light. Abundant built-ins throughout the home provide exceptional character while offering generous storage and organization options.
Step outside to enjoy the wood deck overlooking mature landscaping and a peaceful flagstone sitting area nestled beneath the trees — a perfect outdoor retreat.
Built in 1948 by the owner of Fort Smith Structural Steel, the steel beam construction allows for elevated concrete floors to combine a solid structure with lasting charm. Home has new roof and gutters!
For sale
Price cut: $20K (8/31)
$360,000
1501 S 36th St, Fort Smith, AR 72903
3beds
3,187sqft
Single Family Residence
Built in 1948
0.41 Acres Lot
$348,500 Zestimate®
$113/sqft
$-- HOA
What's special
Desirable corner lotAbundant natural light throughoutFormal dining roomNew roof and gutters
- 134 days
- 290
- 17
Zillow last checked:
Listing updated:
Listed by:
Marshall Yantis 479-883-2302,
Warnock Real Estate LLC 479-434-2818
Source: Western River Valley BOR,MLS#: 1089307Originating MLS: Fort Smith Board of Realtors
Facts & features
Interior
Bedrooms & bathrooms
- Bedrooms: 3
- Bathrooms: 2
- Full bathrooms: 2
Heating
- Central
Cooling
- Central Air
Appliances
- Included: Dishwasher, Disposal, Gas Water Heater, Microwave, Oven, Range
- Laundry: Electric Dryer Hookup
Features
- Built-in Features, Ceiling Fan(s), Pantry, Walk-In Closet(s)
- Flooring: Carpet, Ceramic Tile, Wood
- Number of fireplaces: 1
- Fireplace features: Gas Log, Gas Starter, Living Room, Wood Burning
Interior area
- Total interior livable area: 3,187 sqft
Video & virtual tour
Property
Parking
- Total spaces: 2
- Parking features: Attached, Garage
- Has attached garage: Yes
- Covered spaces: 2
Features
- Levels: Two
- Stories: 2
- Patio & porch: Deck
- Exterior features: Concrete Driveway
- Fencing: Back Yard
Lot
- Size: 0.41 Acres
- Dimensions: 130 x 150
- Features: Cleared, Corner Lot, Landscaped, Subdivision
Details
- Parcel number: 1361700250000400
- Special conditions: None
Construction
Type & style
- Home type: SingleFamily
- Property subtype: Single Family Residence
Materials
- Brick, Vinyl Siding
- Roof: Fiberglass,Shingle
Condition
- Year built: 1948
Utilities & green energy
- Sewer: Public Sewer
- Water: Public
- Utilities for property: Electricity Available, Natural Gas Available, Sewer Available, Water Available
Community & HOA
Community
- Security: None
- Subdivision: Hendricks Hills #1
Location
- Region: Fort Smith
Financial & listing details
- Price per square foot: $113/sqft
- Tax assessed value: $380,630
- Annual tax amount: $969
- Date on market: 5/28/2026
Estimated market value
$348,500
$331,000 - $366,000
$1,603/mo
Price history
| Date | Event | Price |
|---|---|---|
| 8/31/2026 | Price change | $360,000-5.3%$113/sqft |
Source: Western River Valley BOR #1089307 Report a problem | ||
| 5/28/2026 | Listed for sale | $380,000$119/sqft |
Source: Western River Valley BOR #1089307 Report a problem | ||
Public tax history
| Year | Property taxes | Tax assessment |
|---|---|---|
| 2025 | $969 -10.6% | $27,280 |
| 2024 | $1,084 -6.5% | $27,280 |
| 2023 | $1,159 -4.1% | $27,280 |
| 2022 | $1,209 | $27,280 |
| 2021 | $1,209 | $27,280 -48.5% |
| 2020 | $1,209 | $52,970 -3.3% |
| 2019 | $1,209 -2% | $54,760 |
| 2018 | $1,234 +14% | $54,760 |
| 2017 | $1,082 | $54,760 |
| 2016 | $1,082 | $54,760 |
| 2015 | $1,082 | $54,760 +100.7% |
| 2014 | $1,082 -24.4% | $27,280 |
| 2013 | $1,432 | $27,280 |
| 2012 | $1,432 | $27,280 |
| 2011 | $1,432 +32.3% | $27,280 |
| 2010 | $1,082 | $27,280 |
| 2009 | $1,082 | $27,280 |
| 2008 | $1,082 | $27,280 |
| 2007 | $1,082 | $27,280 |
| 2006 | -- | $27,280 -16.6% |
| 2005 | -- | $32,720 |
| 2004 | -- | $32,720 |
| 2003 | -- | $32,720 |
| 2002 | -- | $32,720 +19.9% |
| 2001 | -- | $27,280 |
| 2000 | -- | $27,280 |
Find assessor info on the county website
Monthly payment
Est. payment
Payment breakdown
Explore the cost of this home by adjusting the details. Changes won't be saved.Climate risks
Neighborhood: 72903
Nearby schools
Schools provided by the listing agent
- Elementary: Ballman
- Middle: Darby
- High: Northside
- District: Fort Smith
Source: Western River Valley BOR. This data may not be complete. We recommend contacting the local school district to confirm school assignments for this home.
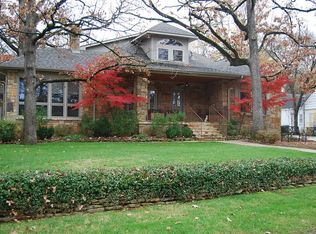
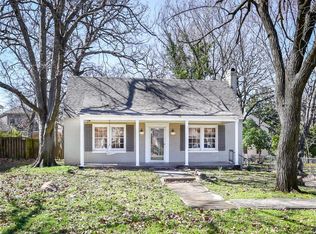
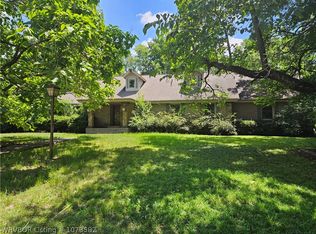
Similar homes
- $338,9003 bd3 ba2.4k sqft1414 Hendricks Blvd, Fort Smith, AR 72903For Sale
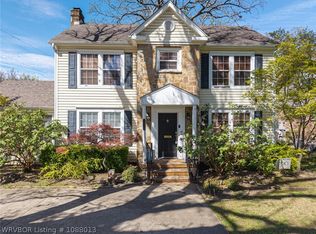 MLS ID #1088013, Linsey Yates, Linsey & Co. Realtors. Western River Valley BOR
 - $355,0004 bd3 ba3k sqft4308 S 35th Dr, Fort Smith, AR 72903For Sale
 MLS ID #1090893, Casey Wilson, eXp Realty NWA Branch. Western River Valley BOR
 - $349,9004 bd3 ba2.7k sqft2700 S 87th Dr, Fort Smith, AR 72903For Sale
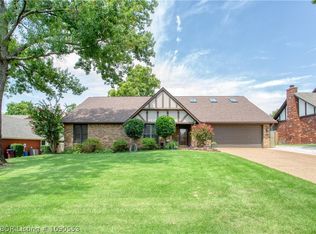 MLS ID #1090553, Laura Moser, Warnock Real Estate LLC. Western River Valley BOR
 - $385,0003 bd3 ba2.8k sqft3407 S 29th St, Fort Smith, AR 72901For Sale
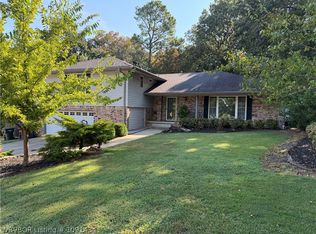 MLS ID #1091434, Adam Spradlin, Assurance Realty. Western River Valley BOR
