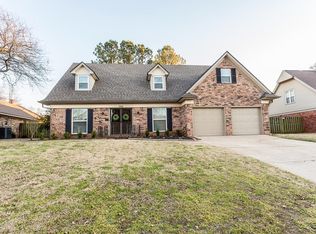
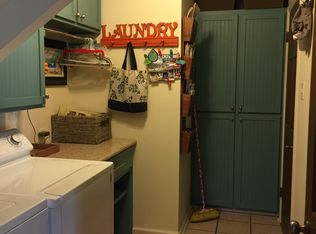
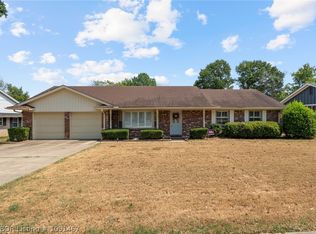
BACK ON THE MARKET AT NO FAULT OF SELLER OR PROPERTY. This beautifully updated 4 bedroom, 3 bath home in Eastgate offers approximately 2,400 sq ft of thoughtfully enhanced living space with extensive custom finishes throughout. The living room features a brick fireplace, cathedral beamed ceiling, recessed lighting, and a warm, inviting atmosphere. A formal dining room showcases decorative ceiling tile, while the generous kitchen provides abundant custom trimmed cabinetry, granite counters, bar seating, and new stove. The large laundry room includes a cosmetic ceiling upgrade and a custom entry door. The primary suite offers coffered ceiling, its own remodeled ensuite bath—fully replaced cabinets, counters, sink, and shower—and a walk in closet with a custom door. Additional improvements include new sinks, counters, cabinets, and a custom ceiling in the Jack and Jill bath; cosmetic ceiling updates in the third bath; crown molding throughout; custom doors for multiple rooms and closets. Exterior enhancements include a new roof (2023), custom energy efficient glass patio door, a paved pathway to the 12x12 paved patio with custom cover, a custom outdoor fireplace, flower beds, a rock sitting area, and a custom rain cover at the garage side door. Also enjoy the covered patio overlooking the private in ground pool—perfect for summer entertaining. Additional features include security system, & attached 2 car garage, and a convenient location near schools, parks, shopping, and medical facilities.
For sale
Price cut: $9.1K (8/12)
$379,900
7106 S U St, Fort Smith, AR 72903
4beds
2,400sqft
Single Family Residence
Built in 1975
10,794 Square Feet Lot
$-- Zestimate®
$158/sqft
$-- HOA
What's special
Large laundry roomCustom entry doorBeautifully updatedExtensive custom finishes throughoutCathedral beamed ceilingCustom outdoor fireplaceNew stove
- 120 days
- 862
- 69
Zillow last checked:
Listing updated:
Listed by:
Bobbie Miller 479-629-1147,
Bradford & Udouj Realtors 479-646-5539
Source: Western River Valley BOR,MLS#: 1089481Originating MLS: Fort Smith Board of Realtors
Facts & features
Interior
Bedrooms & bathrooms
- Bedrooms: 4
- Bathrooms: 3
- Full bathrooms: 3
Heating
- Central, Gas
Cooling
- Central Air, Electric
Appliances
- Included: Some Gas Appliances, Built-In Range, Built-In Oven, Dishwasher, Disposal, Gas Water Heater, Range, Range Hood
- Laundry: Electric Dryer Hookup, Washer Hookup, Dryer Hookup
Features
- Attic, Built-in Features, Ceiling Fan(s), Cathedral Ceiling(s), Eat-in Kitchen, Granite Counters, Split Bedrooms, Storage, Walk-In Closet(s)
- Flooring: Ceramic Tile, Wood
- Windows: Blinds, Drapes
- Number of fireplaces: 1
- Fireplace features: Living Room
Interior area
- Total interior livable area: 2,400 sqft
Video & virtual tour
Property
Parking
- Total spaces: 2
- Parking features: Attached, Garage, Garage Door Opener
- Has attached garage: Yes
- Covered spaces: 2
Features
- Levels: One
- Stories: 1
- Patio & porch: Covered, Patio
- Exterior features: Concrete Driveway
- Has private pool: Yes
- Pool features: Pool, Private, In Ground
- Fencing: Back Yard
Lot
- Size: 10,794 Square Feet
- Dimensions: 86 x 125
- Features: City Lot, Landscaped, Near Park, Subdivision
Details
- Additional structures: None, Outbuilding
- Parcel number: 1208300910000000
- Special conditions: None
Construction
Type & style
- Home type: SingleFamily
- Architectural style: Traditional
- Property subtype: Single Family Residence
Materials
- Brick
- Foundation: Slab
- Roof: Architectural,Shingle
Condition
- Year built: 1975
Utilities & green energy
- Sewer: Public Sewer
- Water: Public
- Utilities for property: Electricity Available, Natural Gas Available, Sewer Available, Water Available
Community & HOA
Community
- Features: Curbs, Near Fire Station, Near Hospital, Near Schools, Park, Shopping
- Security: Security System, Smoke Detector(s)
- Subdivision: Eastgate
Location
- Region: Fort Smith
Financial & listing details
- Price per square foot: $158/sqft
- Tax assessed value: $282,870
- Annual tax amount: $2,474
- Date on market: 6/10/2026
- Road surface type: Paved
Estimated market value
Not available
Estimated sales range
Not available
Not available
Price history
| Date | Event | Price |
|---|---|---|
| 8/12/2026 | Price change | $379,900-2.3%$158/sqft |
Source: Western River Valley BOR #1089481 Report a problem | ||
| 7/24/2026 | Price change | $389,000-2.1%$162/sqft |
Source: Western River Valley BOR #1089481 Report a problem | ||
| 6/22/2026 | Listed for sale | $397,500$166/sqft |
Source: Western River Valley BOR #1089481 Report a problem | ||
| 6/13/2026 | Pending sale | $397,500$166/sqft |
Source: Western River Valley BOR #1089481 Report a problem | ||
| 6/10/2026 | Listed for sale | $397,500+61.9%$166/sqft |
Source: Western River Valley BOR #1089481 Report a problem | ||
| 8/3/2018 | Sold | $245,500$102/sqft |
Source: Western River Valley BOR #1019006 Report a problem | ||
| 6/22/2018 | Pending sale | $245,500$102/sqft |
Source: Keller Williams Market Pro Realty Fort Smith #1019006 Report a problem | ||
| 6/22/2018 | Listed for sale | $245,500+8.6%$102/sqft |
Source: Keller Williams Market Pro Realty Fort Smith #1019006 Report a problem | ||
| 1/17/2017 | Sold | $226,000+0.4%$94/sqft |
Source: Western River Valley BOR #1002845 Report a problem | ||
| 12/11/2016 | Pending sale | $225,000$94/sqft |
Source: Bradford & Udouj Realtors #1002845 Report a problem | ||
| 11/28/2016 | Price change | $225,000-1.7%$94/sqft |
Source: Bradford & Udouj Realtors #1002845 Report a problem | ||
| 10/31/2016 | Price change | $229,000-2.5%$95/sqft |
Source: Bradford & Udouj Realtors #1002845 Report a problem | ||
| 9/8/2016 | Listed for sale | $234,900+6.8%$98/sqft |
Source: Bradford & Udouj Realtors #1002845 Report a problem | ||
| 6/10/2010 | Sold | $220,000$92/sqft |
Source: Public Record Report a problem | ||
Public tax history
| Year | Property taxes | Tax assessment |
|---|---|---|
| 2025 | $1,874 -0.3% | $43,030 +5% |
| 2024 | $1,879 +1% | $40,980 +4.1% |
| 2023 | $1,860 +2.5% | $39,360 +9.1% |
| 2022 | $1,815 +5.5% | $36,080 |
| 2021 | $1,720 +5.9% | $36,080 -12% |
| 2020 | $1,625 +6.2% | $40,980 +24.9% |
| 2019 | $1,529 -1.6% | $32,800 |
| 2018 | $1,554 +13.3% | $32,800 |
| 2017 | $1,372 | $32,800 |
| 2016 | $1,372 | $32,800 |
| 2015 | $1,372 -14% | $32,800 -11.5% |
| 2014 | $1,595 -18% | $37,050 |
| 2013 | $1,945 | $37,050 |
| 2012 | $1,945 +37.1% | $37,050 +37.1% |
| 2011 | $1,419 +32.8% | $27,020 |
| 2010 | $1,069 | $27,020 |
| 2009 | $1,069 | $27,020 |
| 2008 | $1,069 | $27,020 |
| 2007 | $1,069 | $27,020 |
| 2006 | -- | $27,020 |
| 2005 | -- | $27,020 |
| 2004 | -- | $27,020 |
| 2003 | -- | $27,020 |
| 2002 | -- | $27,020 -3.5% |
| 2001 | -- | $28,010 |
| 2000 | -- | $28,010 |
Find assessor info on the county website
Monthly payment
Est. payment
Payment breakdown
Explore the cost of this home by adjusting the details. Changes won't be saved.Climate risks
Neighborhood: 72903
Nearby schools
Schools provided by the listing agent
- Elementary: Euper Lane
- Middle: Chaffin
- High: Southside
- District: Fort Smith
Source: Western River Valley BOR. This data may not be complete. We recommend contacting the local school district to confirm school assignments for this home.

Similar homes
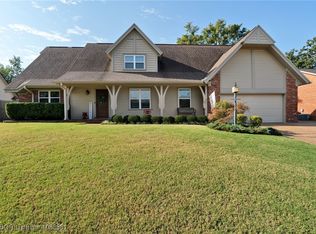
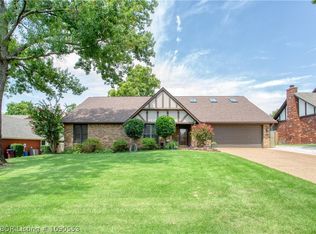
- $349,9004 bd3 ba2.7k sqft2700 S 87th Dr, Fort Smith, AR 72903For Sale
 MLS ID #1090553, Laura Moser, Warnock Real Estate LLC. Western River Valley BOR
 - $425,0004 bd3 ba2.8k sqft8808 Canterbury Cv, Fort Smith, AR 72903For Sale
 MLS ID #1090249, Mike and Mika Realty Group, Keller Williams Platinum Realty. Western River Valley BOR
 - $293,9003 bd2 ba2.4k sqft2017 S 70th St, Fort Smith, AR 72903For Sale
 MLS ID #1091467, Vicki Bush, Keller Williams Platinum Realty. Western River Valley BOR
 - $355,0004 bd3 ba3k sqft4308 S 35th Dr, Fort Smith, AR 72903For Sale
 MLS ID #1090893, Casey Wilson, eXp Realty NWA Branch. Western River Valley BOR
