Seller offering 10K carpet/appliance allowance with acceptable offer! Great location! Great schools! Coveted Woods Elementary, Chaffin Jr. High and Southside Highschool. Close to shopping, hospital and parks. Run, don't walk to get this one. Well built home with 4 bedrooms and 2.5 baths and a huge bonus room that could be a bedroom, office, workout or living area! Soaring ceilings in huge family room with solid oak paneling, fire place and built ins. New paint throughout the home. Newer roof and newer 80 gallon water heater! This is the perfect home for your family. Large primary bedroom with walk in closet. Double vanity in the primary bathroom along with a jacuzzi tub and walk in shower. Good size bedrooms with walk in closets and built-ins. So much storage! The large, private backyard has a deck for entertaining and a storage building. Hot tub is negotiable. 2 car garage with extra parking pad. This is the perfect home and location for your family. Call today to see this one. Laura Moser 479-719-2255
For sale
Price cut: $10K (9/23)
$349,900
2700 S 87th Dr, Fort Smith, AR 72903
4beds
2,708sqft
Single Family Residence
Built in 1986
0.28 Acres Lot
$343,000 Zestimate®
$129/sqft
$-- HOA
What's special
Huge bonus roomWalk in showerStorage buildingLarge private backyardJacuzzi tubNewer roofSo much storage
- 85 days
- 536
- 32
Zillow last checked:
Listing updated:
Listed by:
Laura Moser 479-719-2255,
Warnock Real Estate LLC 479-434-2818
Source: Western River Valley BOR,MLS#: 1090553Originating MLS: Fort Smith Board of Realtors
Facts & features
Interior
Bedrooms & bathrooms
- Bedrooms: 4
- Bathrooms: 3
- Full bathrooms: 2
- 1/2 bathrooms: 1
Heating
- Central
Cooling
- Central Air
Appliances
- Included: Some Electric Appliances, Built-In Range, Built-In Oven, Counter Top, Dishwasher, Electric Water Heater, Disposal, Microwave, Oven, Range, Plumbed For Ice Maker
- Laundry: Electric Dryer Hookup, Washer Hookup, Dryer Hookup
Features
- Attic, Built-in Features, Ceiling Fan(s), Eat-in Kitchen, Pantry, Storage, Tile Counters, Walk-In Closet(s), Central Vacuum
- Flooring: Carpet, Ceramic Tile, Laminate, Simulated Wood
- Windows: Blinds, Skylight(s)
- Number of fireplaces: 1
- Fireplace features: Gas Log, Gas Starter, Living Room
Interior area
- Total interior livable area: 2,708 sqft
Video & virtual tour
Property
Parking
- Total spaces: 2
- Parking features: Garage, Garage Door Opener
- Has garage: Yes
- Covered spaces: 2
Features
- Levels: Two
- Stories: 2
- Patio & porch: Deck
- Exterior features: Concrete Driveway
- Fencing: Back Yard,Partial,Privacy,Wood
Lot
- Size: 0.28 Acres
- Dimensions: .28
- Features: Level, Near Park, Subdivision
Details
- Additional structures: Outbuilding
- Parcel number: 1105300270000000
- Special conditions: None
Construction
Type & style
- Home type: SingleFamily
- Property subtype: Single Family Residence
Materials
- Brick
- Foundation: Slab
- Roof: Architectural,Shingle
Condition
- Year built: 1986
Utilities & green energy
- Sewer: Public Sewer
- Water: Public
- Utilities for property: Electricity Available, Natural Gas Available, Sewer Available, Water Available
Community & HOA
Community
- Features: Near Fire Station, Near Hospital, Near Schools, Park, Shopping
- Security: Smoke Detector(s)
- Subdivision: Canterbury Place
Location
- Region: Fort Smith
Financial & listing details
- Price per square foot: $129/sqft
- Tax assessed value: $291,430
- Annual tax amount: $1,780
- Date on market: 7/25/2026
- Road surface type: Paved
Estimated market value
$343,000
$326,000 - $360,000
$2,304/mo
Price history
| Date | Event | Price |
|---|---|---|
| 9/23/2026 | Price change | $349,900-2.8%$129/sqft |
Source: Western River Valley BOR #1090553 Report a problem | ||
| 8/20/2026 | Price change | $359,900-1.4%$133/sqft |
Source: Western River Valley BOR #1090553 Report a problem | ||
| 7/25/2026 | Listed for sale | $365,000+135.5%$135/sqft |
Source: Western River Valley BOR #1090553 Report a problem | ||
| 7/2/2001 | Sold | $155,000$57/sqft |
Source: Agent Provided Report a problem | ||
Public tax history
| Year | Property taxes | Tax assessment |
|---|---|---|
| 2025 | $1,780 -0.5% | $41,390 +5% |
| 2024 | $1,789 -4% | $39,420 |
| 2023 | $1,864 -2.6% | $39,420 |
| 2022 | $1,914 | $39,420 |
| 2021 | $1,914 | $39,420 |
| 2020 | $1,914 -2.5% | $39,420 -2.1% |
| 2019 | $1,962 -1.3% | $40,260 |
| 2018 | $1,987 +12.7% | $40,260 |
| 2017 | $1,764 | $40,260 |
| 2016 | $1,764 +1.1% | $40,260 |
| 2015 | $1,745 +6.1% | $40,260 +5.9% |
| 2014 | $1,645 -17.5% | $38,000 |
| 2013 | $1,995 +1.8% | $38,000 +1.8% |
| 2012 | $1,961 +4.8% | $37,345 +4.8% |
| 2011 | $1,871 +23% | $35,645 |
| 2010 | $1,521 +6.2% | $35,645 +5% |
| 2009 | $1,432 +5.7% | $33,948 +4.5% |
| 2008 | $1,355 +6.1% | $32,472 +4.8% |
| 2007 | $1,277 | $30,996 +5% |
| 2006 | -- | $29,520 |
| 2005 | -- | $29,520 |
| 2004 | -- | $29,520 |
| 2003 | -- | $29,520 |
| 2002 | -- | $29,520 +1.5% |
| 2001 | -- | $29,080 |
| 2000 | -- | $29,080 |
Find assessor info on the county website
Monthly payment
Est. payment
Payment breakdown
Explore the cost of this home by adjusting the details. Changes won't be saved.Climate risks
Neighborhood: 72903
Nearby schools
Schools provided by the listing agent
- Elementary: Woods
- Middle: Chaffin
- High: Southside
- District: Fort Smith
Source: Western River Valley BOR. This data may not be complete. We recommend contacting the local school district to confirm school assignments for this home.

Similar homes
- $369,9004 bd3 ba2.4k sqft7106 S U St, Fort Smith, AR 72903For Sale
 MLS ID #1089481, Bobbie Miller, Bradford & Udouj Realtors. Western River Valley BOR
 - $400,0004 bd3 ba3.1k sqft7207 Riviera Dr, Fort Smith, AR 72903For Sale
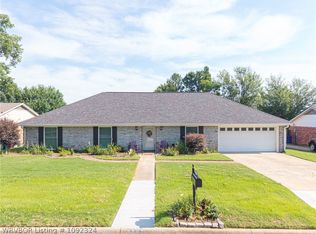 MLS ID #1092324, Glenda Hardy, River City Realty, LLC. Western River Valley BOR
 - $425,0004 bd3 ba2.8k sqft8808 Canterbury Cv, Fort Smith, AR 72903For Sale
 MLS ID #1090249, Mike and Mika Realty Group, Keller Williams Platinum Realty. Western River Valley BOR
 - $355,0004 bd3 ba3k sqft4308 S 35th Dr, Fort Smith, AR 72903For Sale
 MLS ID #1090893, Casey Wilson, eXp Realty NWA Branch. Western River Valley BOR
