This 3 bedroom, 2 bathroom home features a practical layout with a kitchen equipped with granite countertops, a double oven, built-in microwave, and generous cabinet storage. Energy-efficient components include solar panels and a tankless water heater. The covered back porch provides a sheltered outdoor space overlooking the fenced yard. Bathroom finishes include granite surfaces, tile surrounds, and quality fixtures consistent with the home’s overall design. A 2-car garage offers secure parking and additional storage
For sale
$234,900
5820 Fresno Ter, Fort Smith, AR 72903
3beds
1,470sqft
Single Family Residence
Built in ----
0.38 Acres Lot
$228,300 Zestimate®
$160/sqft
$-- HOA
What's special
Generous cabinet storageSolar panelsTankless water heaterCovered back porchDouble ovenBuilt-in microwaveQuality fixtures
- 12 days
- 867
- 131
Likely to sell faster than
Zillow last checked:
Listing updated:
Listed by:
Rodney Oden 479-459-1899,
River City Realty, LLC 479-782-9500,
Aimee Edens 479-462-2609,
Chuck Fawcett Realty FSM
Source: Western River Valley BOR,MLS#: 1092320Originating MLS: Fort Smith Board of Realtors
Facts & features
Interior
Bedrooms & bathrooms
- Bedrooms: 3
- Bathrooms: 2
- Full bathrooms: 2
Heating
- Central
Cooling
- Central Air
Appliances
- Included: Some Electric Appliances, Convection Oven, Double Oven, Dishwasher, Electric Water Heater, Disposal, Microwave, Oven, Plumbed For Ice Maker
- Laundry: Electric Dryer Hookup, Washer Hookup, Dryer Hookup
Features
- Attic, Built-in Features, Ceiling Fan(s), Granite Counters, Split Bedrooms, Storage, Walk-In Closet(s)
- Flooring: Ceramic Tile, Laminate, Simulated Wood
- Windows: Blinds
- Number of fireplaces: 1
- Fireplace features: Electric, Living Room
Interior area
- Total interior livable area: 1,470 sqft
Video & virtual tour
Property
Parking
- Total spaces: 2
- Parking features: Attached, Garage, Garage Door Opener
- Has attached garage: Yes
- Covered spaces: 2
Features
- Levels: One
- Stories: 1
- Patio & porch: Covered, Patio, Porch
- Exterior features: Concrete Driveway
- Fencing: Back Yard,Partial,Privacy,Wood
Lot
- Size: 0.38 Acres
- Dimensions: 21' x 210'
- Features: Central Business District, Cleared, Cul-De-Sac, City Lot, Level, Near Park, Subdivision
Details
- Additional structures: Storage, Workshop, Outbuilding
- Parcel number: 1231700120000000
- Special conditions: None
Construction
Type & style
- Home type: SingleFamily
- Property subtype: Single Family Residence
Materials
- Brick, Vinyl Siding
- Foundation: Slab
- Roof: Architectural,Shingle
Utilities & green energy
- Water: Public
- Utilities for property: Cable Available, Electricity Available, Sewer Available, Water Available
Community & HOA
Community
- Features: Curbs, Near Fire Station, Near Hospital, Near Schools, Park, Shopping
- Security: Smoke Detector(s)
- Subdivision: Enid Place
Location
- Region: Fort Smith
Financial & listing details
- Price per square foot: $160/sqft
- Tax assessed value: $188,840
- Annual tax amount: $2,185
- Date on market: 10/7/2026
- Road surface type: Paved
Estimated market value
$228,300
$217,000 - $240,000
$1,496/mo
Price history
| Date | Event | Price |
|---|---|---|
| 10/7/2026 | Listed for sale | $234,900+379.4%$160/sqft |
Source: Western River Valley BOR #1092320 Report a problem | ||
| 8/12/1988 | Sold | $49,000$33/sqft |
Source: Agent Provided Report a problem | ||
Public tax history
| Year | Property taxes | Tax assessment |
|---|---|---|
| 2025 | $655 -14.6% | $21,820 |
| 2024 | $767 -8.9% | $21,820 |
| 2023 | $842 -5.6% | $21,820 |
| 2022 | $892 | $21,820 |
| 2021 | $892 | $21,820 -11.4% |
| 2020 | $892 -6.6% | $24,620 +7.5% |
| 2019 | $955 -2.6% | $22,910 |
| 2018 | $980 +15.6% | $22,910 |
| 2017 | $848 +6.5% | $22,910 |
| 2016 | $796 +7% | $22,910 |
| 2015 | $744 +7.5% | $22,910 +19.6% |
| 2014 | $692 -28.2% | $19,160 +4.4% |
| 2013 | $964 +4.6% | $18,360 +4.6% |
| 2012 | $922 +4.8% | $17,560 +4.8% |
| 2011 | $880 +66.1% | $16,760 |
| 2010 | $530 +8.6% | $16,760 +5% |
| 2009 | $488 +8.1% | $15,962 +4.5% |
| 2008 | $452 +8.8% | $15,268 +4.8% |
| 2007 | $415 | $14,574 +5% |
| 2006 | -- | $13,880 |
| 2005 | -- | $13,880 |
| 2004 | -- | $13,880 |
| 2003 | -- | $13,880 |
| 2002 | -- | $13,880 +11% |
| 2001 | -- | $12,510 |
| 2000 | -- | $12,510 |
Find assessor info on the county website
Monthly payment
Est. payment
Payment breakdown
Explore the cost of this home by adjusting the details. Changes won't be saved.Climate risks
Neighborhood: 72903
Nearby schools
Schools provided by the listing agent
- Elementary: Bonneville
- Middle: Chaffin
- High: Southside
- District: Fort Smith
Source: Western River Valley BOR. This data may not be complete. We recommend contacting the local school district to confirm school assignments for this home.


Similar homes
- $249,9003 bd2 ba1.6k sqft5418 S 93rd Cir, Fort Smith, AR 72903For Sale
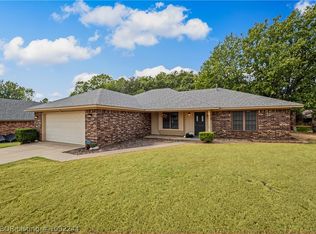 MLS ID #1092244, Amanda Rainwater, O'Neal Real Estate- Fort Smith. Western River Valley BOR
- $215,0003 bd2 ba1.6k sqft2909 S 32nd St, Fort Smith, AR 72903For Sale
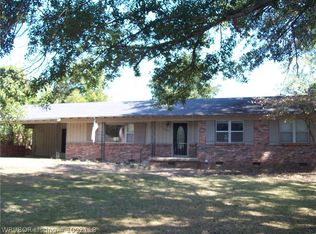 MLS ID #1092118, Bob England, Chuck Fawcett Realty-Van Buren. Western River Valley BOR
- $220,0003 bd3 ba1.8k sqft1609 Burnham Rd, Fort Smith, AR 72903For Sale
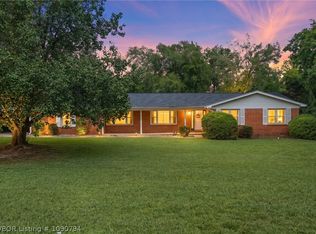 MLS ID #1090794, Johnson Realty Group, Keller Williams Platinum Realty. Western River Valley BOR
- $262,0003 bd2 ba1.7k sqft5311 S Y Cir, Fort Smith, AR 72903For Sale
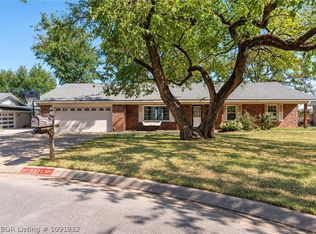 MLS ID #1091832, Shelly Blaylock, River City Realty, LLC. Western River Valley BOR
